

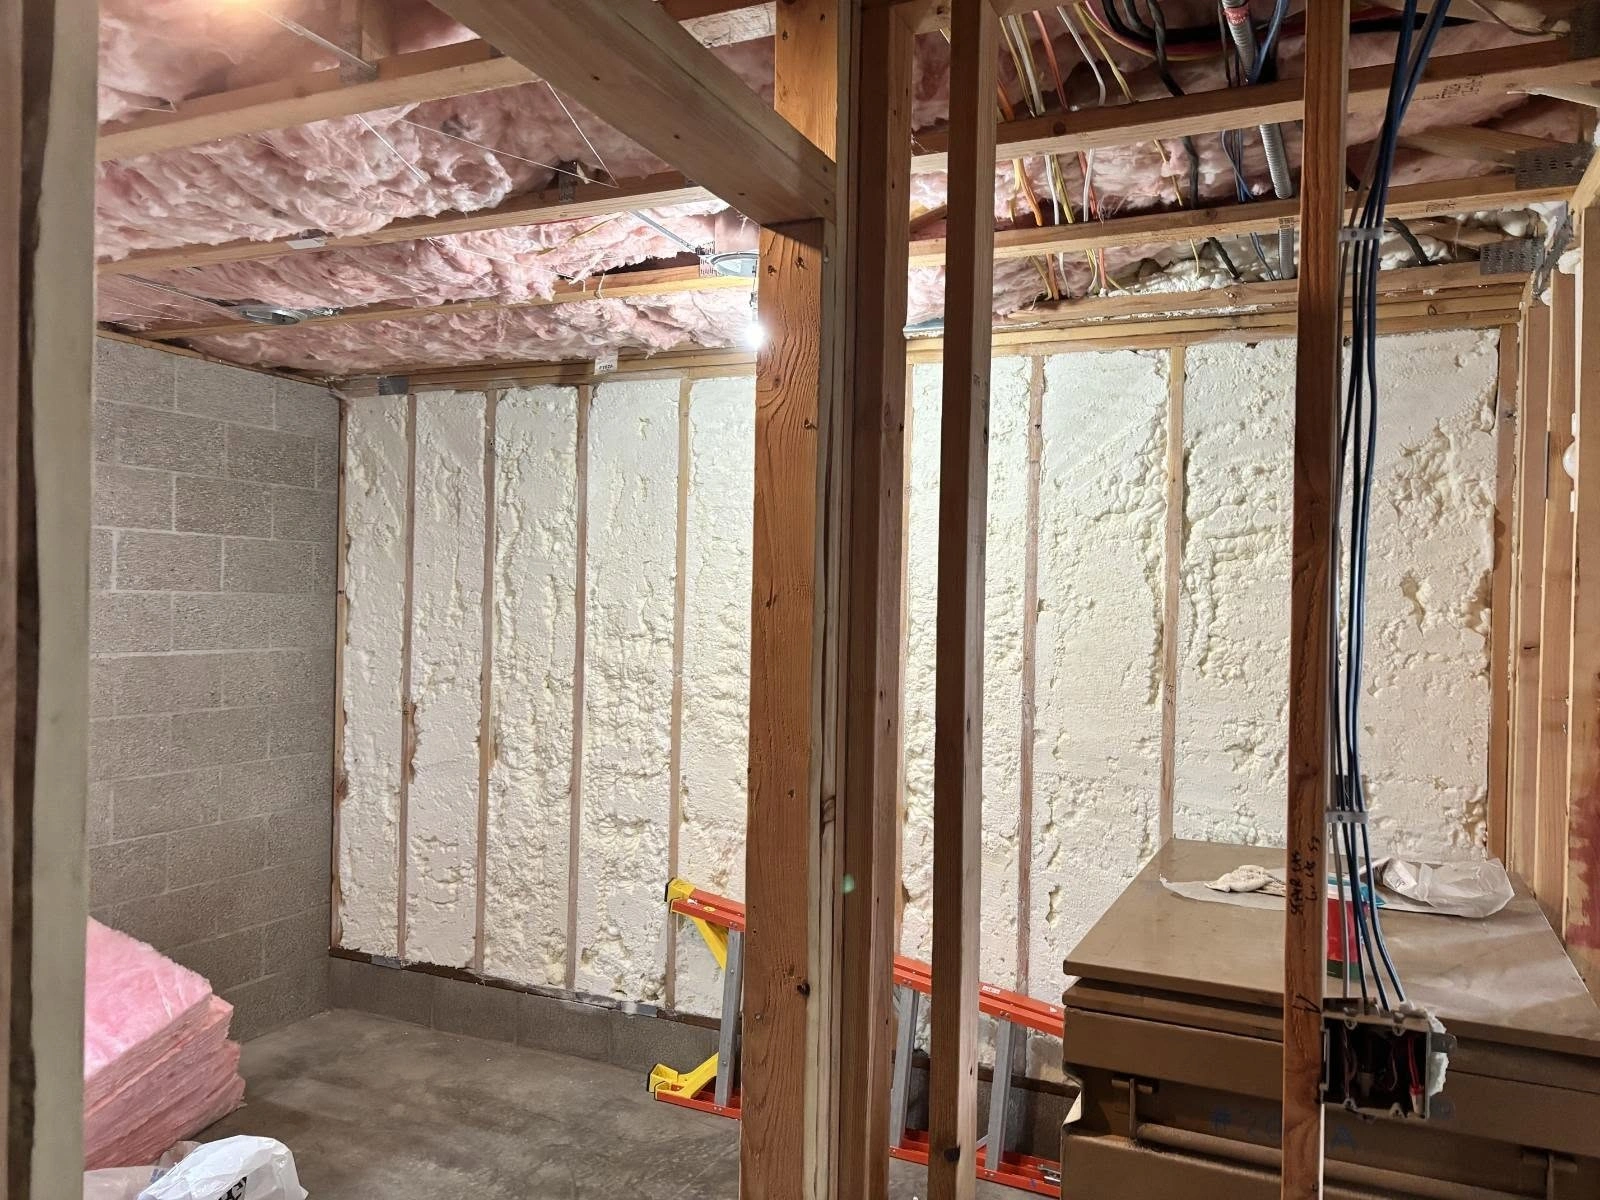
Open-cell spray foam insulation expands into every crack, gap, and void in your building envelope to create a continuous air barrier that eliminates drafts, stops uncontrolled air movement, and restores even temperatures throughout your home. Unlike fiberglass batts or blown-in cellulose that leave gaps around framing and penetrations, open-cell spray foam is applied as a liquid that cures in place, bonding to surfaces and sealing air leakage paths that traditional insulation simply cannot reach.
Most homeowners blame their HVAC system when rooms feel drafty or temperatures fluctuate between floors. In many cases, the real problem is uncontrolled air leakage through the building envelope. According to research from the University of Waterloo Building Engineering Group, approximately 30% to 50% of space conditioning energy consumption in a well-insulated house is directly caused by air leakage through the building envelope. That means even with adequate insulation in your walls and attic, you may be losing a substantial portion of the conditioned air you are paying to heat or cool.
Air moves through buildings in three primary ways: wind pressure, the stack effect, and mechanical fans. Wind pushes against the windward side of a building and pulls air out on the leeward side. The stack effect, which is essentially your house acting like a chimney, drives warm air up and out through upper-level leaks during winter while drawing cold air in through lower-level cracks and gaps. Exhaust fans, clothes dryers, and HVAC equipment can further pressurize or depressurize the home, amplifying air movement through any available opening.
The comfort consequences are immediate and noticeable. Cold drafts across floors and near exterior walls make certain rooms feel uninhabitable regardless of thermostat settings. Uneven temperatures between floors mean bedrooms upstairs feel freezing while the main level stays comfortable. In summer, the opposite occurs as hot, humid outdoor air infiltrates through the same pathways, overworking your cooling system.
Beyond comfort, uncontrolled air leakage carries moisture into framing cavities where it condenses on cold surfaces. As Building Science Corporation has documented, this moisture accumulation can lead to mold growth, wood rot, and serious structural damage over time. Air leaks are not just an energy problem. They are a durability and indoor air quality problem.
Open-cell spray foam is a low-density polyurethane insulation applied as a liquid that expands approximately 150 times its original volume during installation. This expansion allows it to fill every irregular shape, gap, and penetration in the cavity where it is sprayed. Once cured, the foam forms a continuous, adhered layer that eliminates the random air leakage paths that plague conventionally insulated homes.
The material’s physical properties make it particularly well suited for air sealing applications. According to the DOE Building America Spray Foam Guide, open-cell spray foam is air-impermeable at typical application thicknesses, meeting the definition of an air barrier material per ASTM E283 testing standards. It blocks air movement while remaining vapor-permeable, rated between 5 and 10 perms at a typical 5-inch installed thickness. This combination is ideal for many climate zones because it stops convective air flow and associated moisture transport while still allowing assemblies to dry in both directions.
Open-cell spray foam delivers approximately R-3.6 per inch of installed thickness. A standard 2×4 wall cavity filled with 3.5 inches of open-cell foam provides roughly R-13, while a 2×6 cavity filled to its full 5.5-inch depth delivers approximately R-20. The consistent R-value is maintained over the life of the insulation because the foam does not settle, compress, or degrade like fibrous materials can.
| Property | Open-Cell SPF | What It Means for Your Home |
|---|---|---|
| R-Value per Inch | ~3.6 | Good thermal resistance per inch of applied foam |
| Air Permeance | Air-impermeable | Qualifies as an air barrier at standard thicknesses |
| Vapor Permeance | 5 to 10 perms at 5″ | Vapor-open, allows assemblies to dry |
| Density | ~0.5 lb/cu ft | Lightweight, flexible, won’t add structural load |
| Expansion Ratio | Up to 150x | Fills gaps, cracks, and voids completely |
| Sound Transmission Class | ~37 (2×4 wall) | Meaningful sound reduction for interior noise |
| Absorbs Liquid Water | Yes, up to ~33% by volume | Requires proper moisture management |
Understanding how open-cell spray foam compares to other common insulation types helps explain why it is so effective at solving comfort problems caused by air leaks. The table below compares the most widely used residential insulation materials on the properties that matter most for air sealing performance.
| Insulation Type | R-Value per Inch | Air Barrier | Vapor Barrier | Sound Control | Best Application |
|---|---|---|---|---|---|
| Open-Cell Spray Foam | ~3.6 | Yes | No (vapor-permeable) | Excellent | Wall cavities, ceilings, attics |
| Closed-Cell Spray Foam | ~6.0 to 6.5 | Yes | Yes (Class II retarder) | Good | Foundations, flood-prone areas, extreme cold |
| Fiberglass Batts | 2.9 to 3.8 | No | No | Moderate | Standard wall cavities (with separate air sealing) |
| Blown Cellulose | 3.1 to 3.8 | No | No | Good | Attic floors, existing wall cavities |
| Rigid Foam Board | 3.8 to 6.5 | Yes (when taped) | Varies by type | Limited | Exterior continuous insulation |
Fiberglass and cellulose rely on a separate air barrier system, such as carefully applied housewrap and caulk, to prevent air movement through the wall assembly. In practice, these air barriers are often incomplete due to the complexity of sealing every penetration, framing joint, and transition. Open-cell spray foam combines insulation and air sealing into a single application step, eliminating the reliance on separate barrier materials and labor-intensive detailing.
Open-cell spray foam applied to full cavity depth in standard wood-frame walls creates a continuous air barrier at the interior surface of the exterior sheathing. The Building Science Corporation Residential Spray Foam Guide notes that as long as spray foam is sprayed to the minimum depth classified as air-impermeable insulation, it does not need to completely fill the cavity to serve as an effective air barrier. For hybrid wall assemblies, a thinner layer of foam can be applied directly against the sheathing, with the remaining cavity filled with fiberglass or cellulose for additional R-value at lower material cost.
The attic plane is one of the most significant sources of air leakage in any home. Penetrations for recessed lights, plumbing vents, electrical runs, and HVAC ducts create numerous pathways for conditioned air to escape. Open-cell spray foam seals around every penetration and across the entire ceiling plane, creating what building scientists describe as an airtight “bathtub” that is then filled with insulation. This approach is far more effective than attempting to seal each penetration individually with caulk or canned foam.
The rim joist area where floor framing meets exterior walls is notoriously difficult to insulate and air seal with conventional materials. Standard fiberglass batts are stuffed into these cavities with no reliable method for sealing gaps, leaving major air leakage pathways. Open-cell spray foam expands into the irregular shapes and tight spaces typical of rim joist areas, creating an airtight seal that also provides meaningful insulation value.
Knee walls in finished attics and bonus rooms above garages are frequent sources of comfort complaints. These areas often have no proper air barrier, allowing outside air to flow freely through the insulation and into conditioned space. Open-cell spray foam applied directly to the interior surface of these assemblies seals the air leakage paths and provides consistent thermal protection.
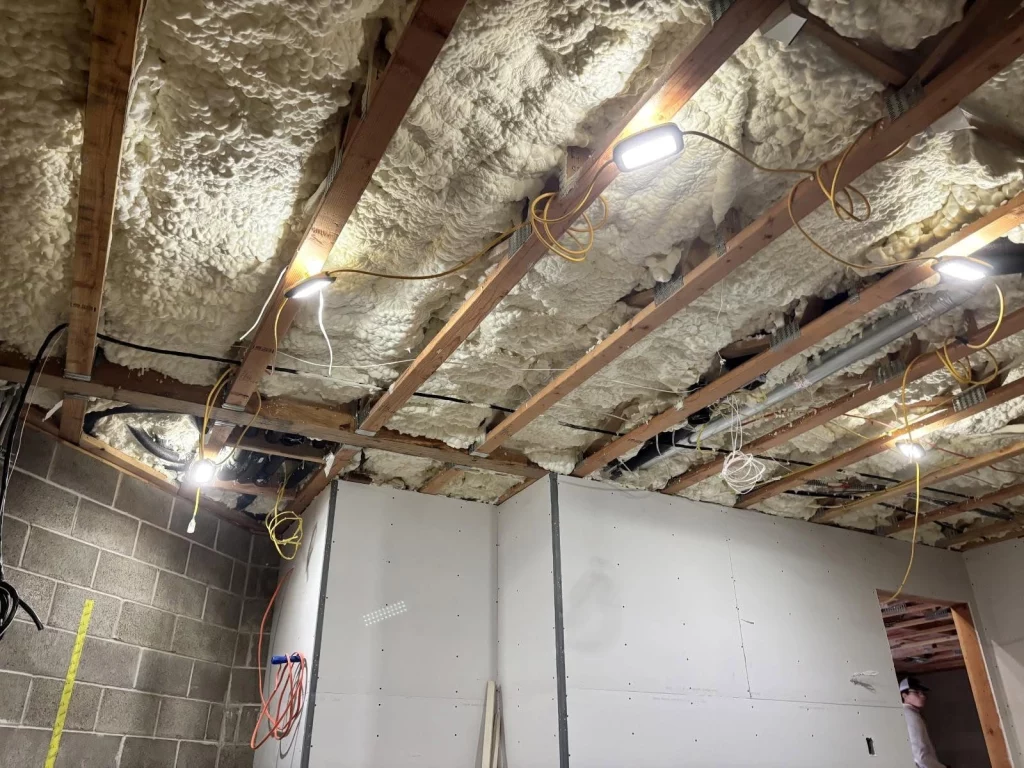
Our team has encountered these comfort issues repeatedly across the Vancouver and Portland metro areas. Here are representative scenarios we see on a regular basis.
| Scenario | Home Type | Problem | Solution | Outcome |
|---|---|---|---|---|
| Drafty Master Bedroom | 1970s two-story, Vancouver, WA | Cold drafts at exterior walls and floor, 8-degree temperature difference from thermostat setting | Open-cell spray foam in all exterior wall cavities and rim joists | Drafts eliminated, even temperatures restored |
| Uneven Upstairs/Downstairs | 1990s two-story, Portland, OR | Second-floor rooms 10 to 12 degrees colder in winter, HVAC running constantly | Open-cell foam air sealing at attic floor plane, all penetrations sealed | Temperature variance reduced to 2 degrees, HVAC cycles normalized |
| Cold Bonus Room | 2005 retrofit bonus room over garage | Room unusable in winter, cold floors, noticeable air movement at knee walls | Open-cell foam in knee wall cavities, floor framing, and garage ceiling below | Room became comfortable year-round, heating load reduced significantly |
| High Energy Bills, New Home | 2018 new construction, Clark County | Homeowner surprised by high heating bills despite “energy-efficient” labeling | Open-cell foam air sealing at attic plane, rim joists, and wall penetrations | Measurable reduction in air infiltration, lower utility costs |
| Noisy Home Office | Converted garage office, Portland metro area | Street noise and mechanical noise from HVAC disrupting work | Open-cell foam in walls and ceiling for combined air sealing and sound control | Significant noise reduction in addition to improved comfort |
Getting the most from open-cell spray foam depends on several variables that must be addressed before, during, and after installation.
Climate zone requirements. Climate zone classification determines whether additional vapor retarders are needed with open-cell foam. In IECC Climate Zones 5 and higher, the Building America Solution Center recommends that a low-perm Class II vapor retarder be installed where open-cell spray foam is used, particularly in unvented attic assemblies. This prevents interior moisture from reaching cold roof sheathing where it could condense and cause damage. In warmer climate zones, interior vapor retarders should generally be avoided to allow assemblies to dry outward.
Substrate moisture content. Wood framing and sheathing must be dry before spray foam is applied. The Building America Solution Center recommends that wood moisture content be verified below 19% prior to installation. If foam is applied over wet materials, the trapped moisture can lead to mold and decay that remains hidden within the sealed assembly.
Installation thickness and coverage. Open-cell foam must be applied to the minimum depth classified as air-impermeable by the specific product manufacturer. Gaps, voids, or inconsistent thickness can compromise the air barrier function. Every cavity, edge, and transition must receive full coverage.
Compatibility with exterior finishes. The exterior cladding and water-resistive barrier should be vapor-permeable (greater than 5 perms) when open-cell foam is used. Impermeable exterior surfaces combined with moisture-permeable interior foam can trap moisture within the assembly. Vinyl wall coverings, oil-based paints, and foil-faced exterior sheathing should be avoided or used only with careful analysis.
Ventilation strategy. Sealing a home tightly without providing controlled fresh air creates a new set of problems. Once the building envelope is tightened with spray foam, mechanical ventilation becomes essential for maintaining good indoor air quality. The tighter the home, the more important it is to have a known source of fresh air at a known rate.
At Spray-On Foam & Coatings, our team specializes in identifying and eliminating the air leaks that cause comfort problems, high energy bills, and moisture damage in homes throughout the Vancouver and Portland metro areas. We assess your building envelope, recommend the right spray foam solution for your specific climate zone and construction type, and install it to the standards that ensure lasting performance. Call us at (360) 667-1993 or email [email protected] to get started.
Request a Free Quote | Schedule an Assessment
Our professionals evaluate every project individually because we know that no two homes leak in the same way. Let us find your gaps and seal them right the first time.
Open-cell spray foam is not recommended for vented crawlspaces or below-grade applications because it can absorb and hold liquid water. Closed-cell spray foam is the appropriate choice for these areas.
Fiberglass does not block air movement, so drafts can still pass through it. Replacing fiberglass with open-cell spray foam or adding a flash coat of spray foam over the existing insulation can eliminate the air leakage causing those drafts.
Open-cell spray foam typically cures within 24 hours. Occupants can usually return to the home the same day once the application is complete and ventilation requirements have been met.
Yes. In habitable spaces, the International Residential Code requires a 15-minute thermal barrier, typically half-inch gypsum board, over all spray foam insulation. Certain attic and crawlspace applications may allow an ignition barrier instead.
Yes. Open-cell spray foam provides meaningful sound attenuation with a Sound Transmission Class rating of approximately 37 in a standard 2×4 wall assembly, making it effective for reducing airborne noise transmission between rooms and from outside.