

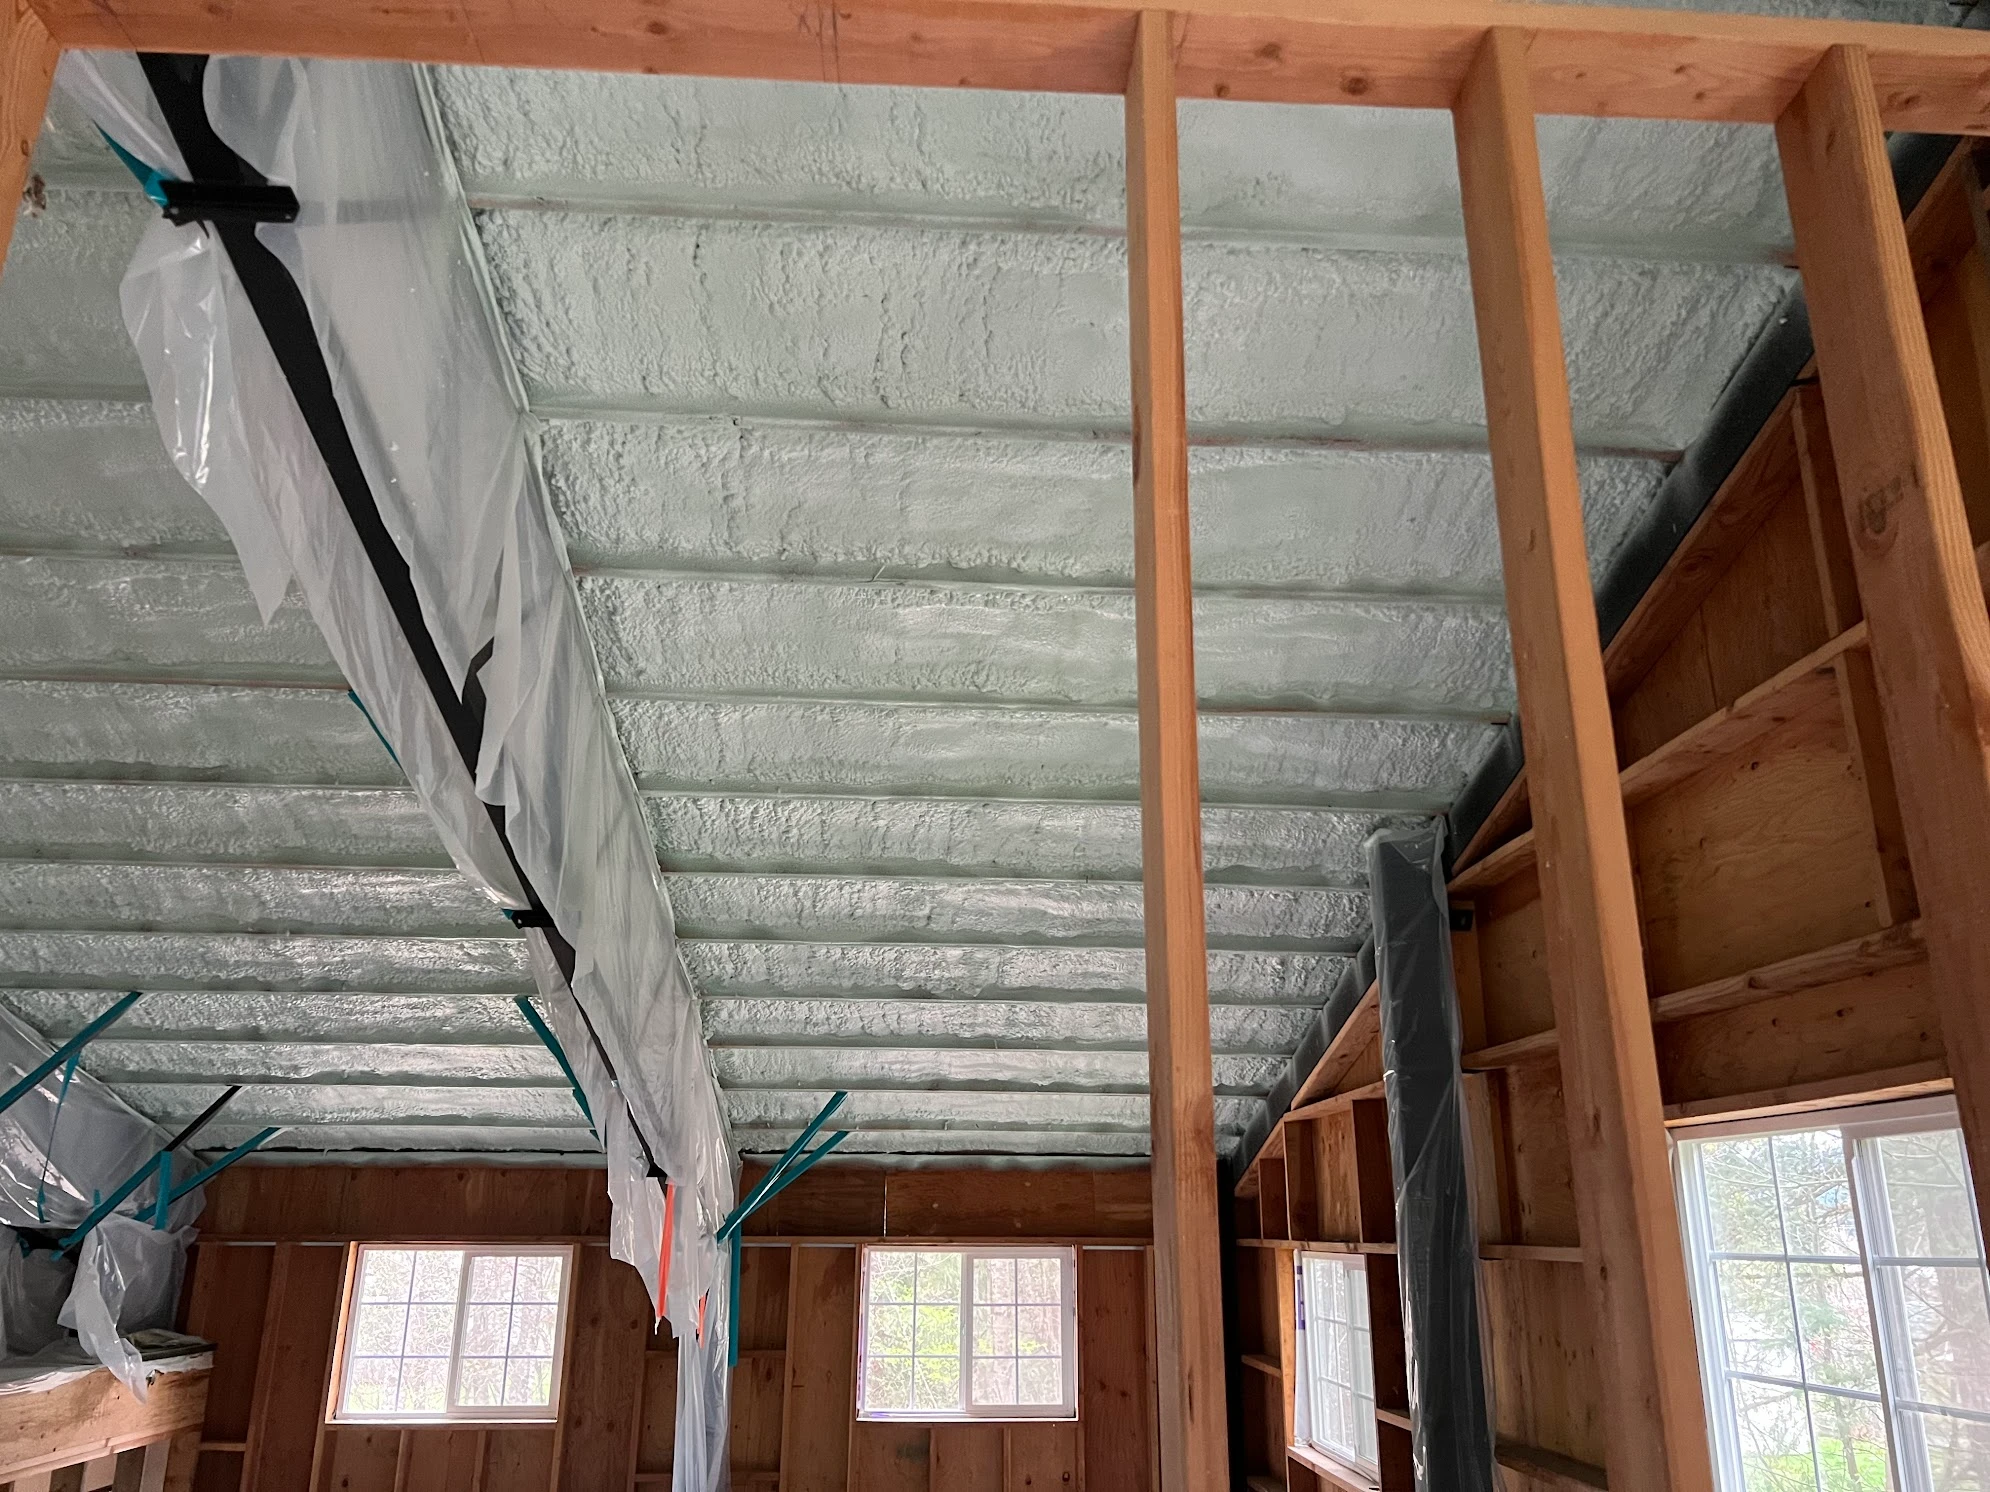
Builders avoid insulation gaps around complex framing by combining smarter framing layouts, material selection that conforms to irregular cavities, rigorous trade coordination, and pre-drywall verification. The right approach depends on the framing complexity: straightforward walls may only need careful batt installation, while cathedral ceilings, valley rafters, cantilevered floors, and knee walls demand materials and modern insulation methods that eliminate voids entirely. Spray foam insulation, advanced framing techniques, and air sealing protocols each solve different parts of the problem, and the most effective builders use all three together.
Complex framing is the Achilles’ heel of standard insulation practice. Valley rafters built up from multiple 2x12s, jack studs and trimmers around window rough openings, blocking between cantilevered floors, and intersecting walls all create cavities that don’t match standard batt dimensions. When insulation installers encounter these non-standard spaces, they face a choice: stuff the batt and hope for the best, cut it loose and leave a void, or use a material that adapts to the shape.
According to research published by Building Science Corporation, gaps and voids in insulation allow convective air loops that move heat around the insulation layer, effectively neutralizing its thermal resistance. Air leakage through the enclosure can account for roughly 30% of thermal flow in a well-insulated modern home, and much of that leakage happens at framing irregularities where standard insulation cannot maintain full contact with the air barrier on all six sides.
The ENERGY STAR Thermal Bypass Checklist identifies dozens of specific locations where insulation gaps commonly occur, including walls behind tubs and showers, fireplace chases, attic knee walls, skylight shafts, cantilevered floors, and duct shafts. In each case, the root cause is the same: complex framing creates shapes that fibrous batt insulation cannot fill without gaps, compression, or both.
Not all gaps are equal. Some locations have a disproportionate impact on energy performance, comfort, and building durability.
| High-Risk Location | Why It’s Vulnerable | Common Consequence |
|---|---|---|
| Cathedral ceilings and attic slopes | Rafters create narrow, deep cavities; baffles needed for ventilation reduce available space | Ice dams, condensation, cold rooms below |
| Knee walls adjoining attics | Framing bays are shallow and often missing an attic-side air barrier | Extreme heat loss visible on infrared, cold floors |
| Walls behind tubs and showers | Fixtures are set before insulation, blocking access entirely | Cold tub surfaces, comfort complaints, moisture risk |
| Cantilevered floor assemblies | Open framing at the transition to exterior with no bottom air barrier | Cold/hot floors, air infiltration from below |
| Fireplace and flue chases | Framing creates irregular cavities around fire-rated elements | Drafts, air leakage to attic, code violations |
| Band joists and rim joists | Framing bays interrupted by joist hangers, plumbing, and wiring | Major air infiltration pathway between floors and exterior |
| Valley rafters and intersecting roofs | Built-up framing creates cavities of varying depth and width | Uninsulated thermal bridges visible on infrared scans |
The HUD-funded study on thermal bridging in wood-framed construction notes that heat loss through framing members such as studs, headers, and sill plates can account for as much as 30% of total heat loss in a wall assembly. At complex framing intersections, that percentage climbs even higher because the framing concentration increases.
The most effective way to avoid insulation gaps is to reduce the complexity that creates them. Advanced framing, sometimes called Optimal Value Engineering (OVE), is a design strategy that minimizes unnecessary framing members while maintaining structural integrity.
Key techniques include:
The ENERGY STAR Thermal Bypass Checklist notes that OVE can reduce the framing factor from roughly 23% to about 15%, which translates directly into an 8% gain in insulation area. Less framing means fewer irregular cavities, fewer compression points, and more room for insulation to do its job.
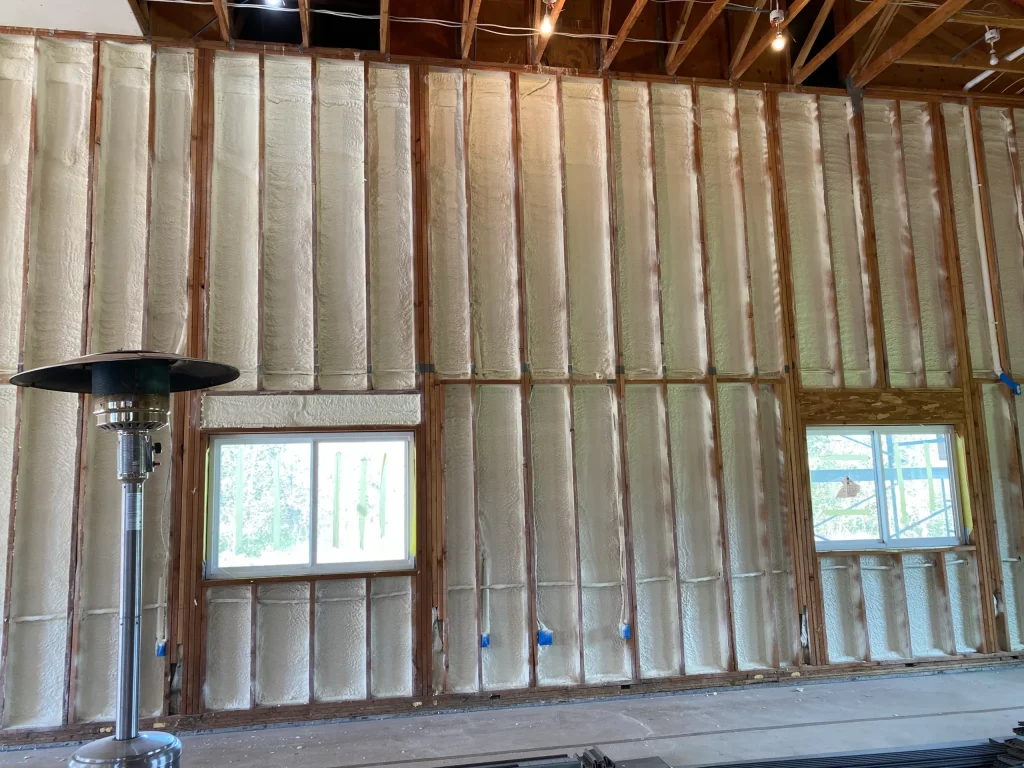
Where framing complexity cannot be avoided, the material choice matters more than the installation technique. Spray foam insulation, particularly closed-cell spray foam, expands into irregular cavities and adheres to framing members, creating both a thermal barrier and an air barrier in a single application.
The ENERGY STAR Thermal Bypass Checklist specifically identifies spray foam as an effective solution for several complex locations:
Unlike fiberglass batts, spray foam does not rely on friction fit or stapling to stay in place. It does not compress around wiring and plumbing, and it does not leave air gaps at the edges of framing bays. The Building Science Corporation’s thermal control research confirms that most insulation materials (with the exception of spray foam and rigid foam board) do not stop airflow, which means they require a perfectly aligned separate air barrier to perform.
Closed-cell spray foam adds vapor barrier performance, which is particularly relevant in Climate Zones 4 and higher where the IECC requires a vapor retarder on the warm side of the assembly. Open-cell spray foam provides a lower per-board-foot investment and covers larger areas at the same thickness, though it requires a separate vapor retarder such as latex paint.
| Spray Foam Type | Air Barrier | Vapor Barrier | Best Application |
|---|---|---|---|
| Closed-cell | Yes | Yes | Band joists, crawlspaces, cathedral ceilings, flood-prone areas |
| Open-cell | Yes | No (needs separate) | Large wall cavities, attics, sound-dampening applications |
The ENERGY STAR Thermal Bypass Checklist makes one point repeatedly: insulation must be installed in full contact with a contiguous air barrier on all six sides. If the air barrier has holes, gaps, or misalignments before insulation is installed, no amount of careful insulation work will recover the lost performance.
For builders, this means establishing a clear sequence:
The Checklist recommends that builders hold framing subcontractors accountable for installing air barrier materials, insulation, and even drywall at critical locations like tub surrounds and fireplace chases during the framing phase, when those areas are still accessible.
No insulation system survives contact with reality without some amount of gap or compression. The question is whether those gaps get caught before drywall covers them permanently.
Third-party HERS raters and pre-drywall walkthroughs have become standard practice on quality-focused residential and commercial projects. Grade I installation, as defined by RESNET and increasingly required by state energy codes, demands that insulation be installed without any visible gaps, voids, compression, or misalignment. Installers can also follow a builders guide to spray foam and energy codes to better understand code requirements and installation expectations. When installers know their work will be evaluated against these standards, the quality of installation consistently improves.
Infrared imaging during a blower door test is the most definitive way to find gaps after insulation is installed but before drywall goes up. Cold spots at framing intersections, around window rough openings, or along rim joists indicate air movement through or around insulation, and those are exactly the locations where complex framing creates the highest risk.
| Project Type | Framing Complexity | Recommended Approach | Key Notes |
|---|---|---|---|
| Production homes, simple plans | Low to moderate | Advanced framing + quality batt installation with pre-drywall inspection | Reduces material cost and framing time while improving insulation coverage |
| Custom homes with vaulted ceilings | High | Closed-cell spray foam at roof deck and complex intersections, batts in standard walls | Spray foam at roof slopes eliminates baffles and ventilation requirements |
| Retrofit / remodel projects | High (existing conditions) | Spray foam for hard-to-reach areas, blown-in for wall cavities | Existing framing irregularities make batt installation impractical in most cavities |
| Multi-family and commercial | High (steel framing, shafts) | Continuous exterior insulation + spray foam at transitions | Steel framing creates thermal bridges that cavity insulation alone cannot address |
| Pole barns and post-frame | Moderate | Spray foam at roof and walls, sealed air barrier at perimeter | Large open cavities and irregular connections between panels create major air leakage paths |
The best indication that a builder’s strategy for avoiding insulation gaps is working comes from measurable results and process quality, not marketing claims. Look for these indicators:
Spray-On Foam & Coatings provides closed-cell and open-cell spray foam insulation, air sealing, crawl space insulation, and pole barn insulation for residential and commercial projects throughout Southwest Washington and the Portland metro area. Our experienced team evaluates each project’s framing complexity and recommends the right insulation strategy to eliminate gaps, prevent thermal bypass, and meet energy code requirements. We work with builders during the pre-drywall phase to ensure every cavity is sealed before walls close up.
Request a Free Quote | Schedule a Pre-Drywall Assessment | Call us at (360) 667-1993
A thermal bridge occurs when a conductive material like wood or steel studs provides a path for heat to bypass insulation. An insulation gap is a void or air space where insulation is missing, compressed, or misaligned with the air barrier. Both reduce effective R-value, but they require different solutions.
Yes, but it requires custom cutting around every obstruction, splitting batts around wiring and plumbing, and stapling to the face of studs rather than inset stapling. In practice, the labor required to achieve Grade I quality in complex cavities often makes spray foam the more practical and reliable choice.
Spray foam is the better choice wherever framing creates irregular cavities, where a combined air barrier and thermal barrier is needed in one application, or where access will be permanently lost after other trades finish their work, such as behind tubs, in cathedral ceilings, and at rim joists.
The 2021 IECC requires continuous insulation in addition to cavity insulation for wood-framed walls in colder climate zones, which directly addresses thermal bridging at complex framing intersections. It also references Grade I installation standards that require no gaps, voids, or compression.
Schedule a pre-drywall walkthrough with your insulation crew present, use the ENERGY STAR Thermal Bypass Checklist as a reference, and consider a blower door test with infrared imaging to catch air movement through or around insulation before drywall covers it permanently.