
Air sealing is the single most direct path to passing a blower door test and achieving compliance with the Washington State Energy Code in Seattle. Under the current code, which is based on the 2021 IECC and effective as of March 15, 2024, every new residential dwelling unit must demonstrate a maximum air leakage rate of 4.0 air changes per hour (ACH50) when tested with a blower door at 50 Pascals. For builders working in King County, which falls within IECC Climate Zone 4C (Marine), that threshold is not easy to hit without a deliberate, whole-house air sealing strategy. Spray foam insulation, caulking, gaskets, and sealed penetrations all contribute, but the specific approach a builder takes depends on the construction type, the framing method, and how much margin they want above the 4.0 ACH50 requirement. Looking ahead, proposed changes to the state code could tighten the threshold to 3.0 ACH50, making early adoption of better air sealing practices a practical hedge against future compliance demands.
The Washington State Building Code Council (SBCC) adopted the 2021 Washington State Energy Code as the statewide standard for residential construction. Seattle enforces its own 2021 Seattle Energy Code, which aligns with the state code but may include local amendments. Both codes reference the same climate zone data: King County is designated as Climate Zone 4C, the marine subtype characterized by cool, dry summers and relatively mild but wet winters.
The official WAC text for Section 51-11R-40240 spells out the air leakage requirements in detail. Every component listed in Table R402.4.1.1 of the code must be sealed according to specific criteria. That table covers dozens of locations, from ceiling/attic penetrations and rim joists to garage separations, shower/tub enclosures on exterior walls, and HVAC register boots. A third-party inspector may be required to verify compliance before the blower door test takes place.
The blower door test itself must follow RESNET/ICC 380 or ASTM standards. Windows and doors are closed but not sealed beyond their weatherstripping. Interior doors remain open. Continuous ventilation terminations get sealed off, and HVAC systems are turned off. The resulting measurement must come in at or below 4.0 ACH50 for detached single-family homes and townhouses. Multifamily buildings in Group R-2 are held to a different metric of 0.25 cfm per square foot of enclosure area.
Meeting code is the baseline, but air sealing delivers real performance benefits that extend well past the inspection. According to the U.S. Department of Energy, reducing air leakage is a cost-effective way to cut heating and cooling costs, improve building durability, increase occupant comfort, and create a healthier indoor environment. In a heating-dominated climate like Seattle, uncontrolled air infiltration through gaps in the envelope forces the HVAC system to work harder, increasing energy consumption and shortening equipment life.
Moisture control is another major factor. In the Pacific Northwest marine climate, warm indoor air escaping through ceiling penetrations can condense on cold surfaces inside the attic assembly, leading to mold growth and wood rot. A properly sealed thermal envelope keeps conditioned air where it belongs and prevents the hidden moisture damage that plagues poorly sealed homes in this region.
The building thermal envelope has dozens of potential leakage points, but certain locations consistently account for the largest share of air infiltration. Builders who focus their sealing efforts on these high-priority areas get the most impact per hour of labor.
| Priority Location | Common Leak Sources | Recommended Sealing Method |
|---|---|---|
| Rim joists / band joists | Gaps between sill plate and foundation, around floor joists | Spray foam or rigid insulation with taped seams |
| Top plates | Gaps where drywall meets the top plate, wiring penetrations | Caulk or spray foam from below before ceiling drywall |
| Attic floor / ceiling penetrations | Recessed lights, HVAC registers, plumbing vents, electrical wires | Caulk or canned spray foam around each penetration |
| Windows and doors | Gaps between framing and jambs, rough openings | Low-expansion spray foam or backer rod with caulk |
| penetrations through exterior walls | Plumbing, electrical, HVAC lines | Caulk, gaskets, or spray foam |
| Garage separation | Shared walls and ceilings with unconditioned garage | Spray foam or backer rod with caulk at all joints |
| Crawlspace / basement | Sill plate gaps, utility penetrations, rim joist area | Spray foam or rigid insulation sealed at edges |
The blower door test is the final verification step. A certified tester mounts a calibrated fan in an exterior doorway, depressurizes the building to 50 Pascals, and measures the rate at which air enters through all the leaks in the envelope. The test must be conducted after all penetrations of the building thermal envelope are complete, and a written report with the verified date, time, and location must be submitted to the building official.
There is a narrow exception for additions under 500 square feet of conditioned floor area, which are exempt from testing. For additions tested with the existing home, a combined leakage rate of 7.0 ACH50 is permitted only if the existing dwelling was constructed before the 2009 Washington State Energy Code went into effect.
Failing a blower door test is not uncommon on first attempts, especially for crews that have not integrated air sealing into their standard workflow. Each retest adds scheduling delays, labor costs, and potential friction with inspectors. Planning air sealing as a dedicated trade activity, rather than something done piecemeal by different subs, is the most effective way to pass on the first try.
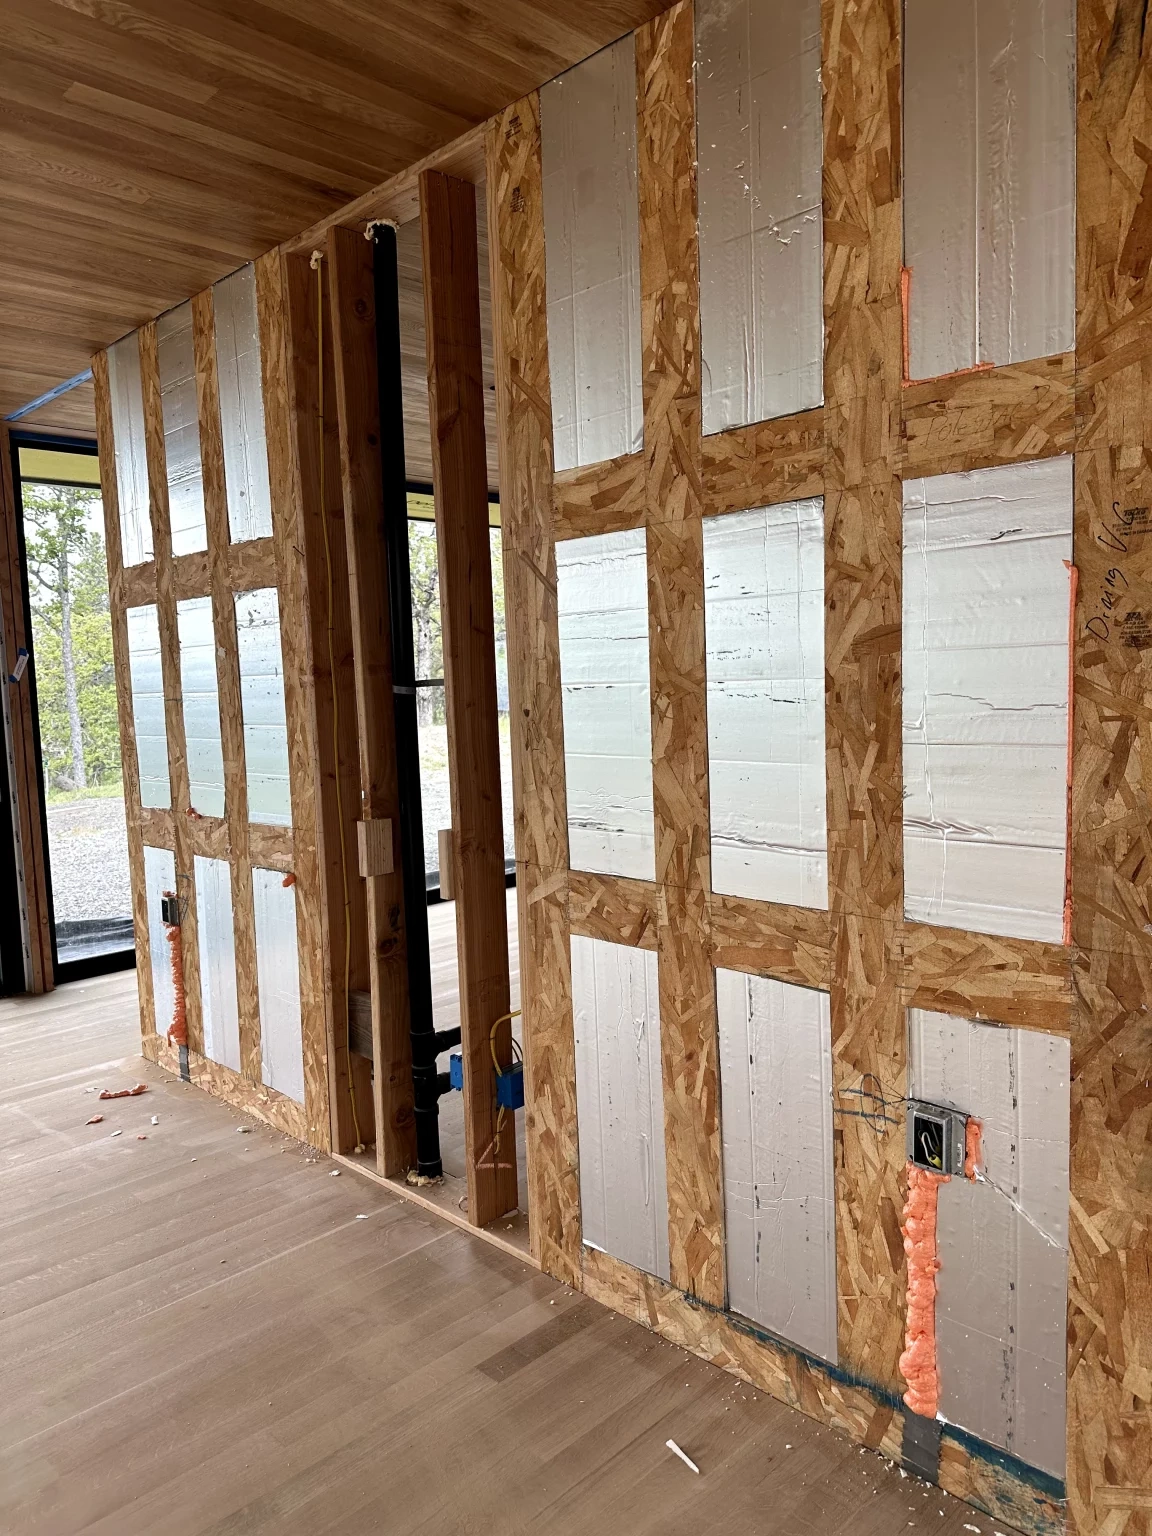
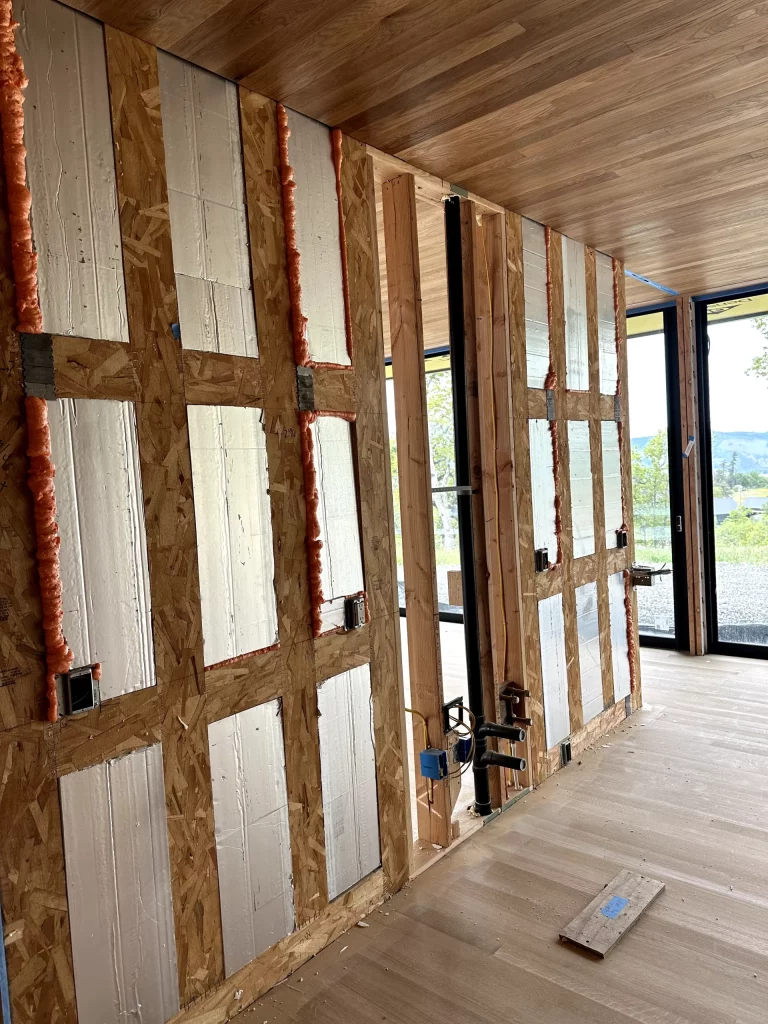
Spray foam insulation serves a dual purpose: it delivers high R-value per inch while simultaneously creating an air-impermeable barrier at the application surface. This makes it particularly valuable in locations where both insulation and air sealing are needed in one step, such as rim joists, crawlspaces, attics, and wall cavities.
The two primary types of spray foam offer different performance profiles. Closed cell foam has a higher R-value per inch (around R-6.5 to R-7) and acts as both a vapor retarder and an air barrier. Open cell foam has a lower R-value per inch (around R-3.5 to R-3.7) but expands more to fill irregular cavities and gaps, providing a strong air seal at a lower material cost.
For builders targeting 4.0 ACH50 in Climate Zone 4C, the most common spray foam applications include rim joist band sealing, crawlspace wall and floor encapsulation, attic flat-ceiling air sealing before blown insulation is added, and wall cavity insulation in areas prone to convective looping. Our team at Spray-On Foam & Coatings applies both closed cell and open cell spray foam, with air sealing services starting at $1,500 depending on project scope and accessibility.
Washington State is actively moving toward stricter energy code requirements. Public records from the SBCC indicate that a proposed code change (RE-037) would reduce the maximum allowable air leakage rate from 4.0 ACH50 to 3.0 ACH50 for residential dwelling units. The change has been analyzed and confirmed as cost-effective, with an estimated net cost increase of roughly $0.54 per square foot of conditioned floor area and a payback period of approximately 14.5 years.
For builders in Seattle, this means the 4.0 ACH50 standard that represents the current compliance target is likely a stepping stone, not a permanent benchmark. Teams that build to a tighter standard now, whether 3.5 or 3.0 ACH50, position themselves to meet the next code cycle without retraining crews or changing material specifications.
The right air sealing approach depends on the project type, construction method, and performance goals. The table below outlines recommended strategies for common scenarios Seattle builders encounter.
| Project Type | Recommended Air Sealing Approach | Key Considerations |
|---|---|---|
| New single-family (stick frame) | Whole-house caulk and foam package on penetrations, rim joist spray foam, sealed electrical boxes | Plan sealing as a dedicated scope before drywall |
| New multifamily (R-2) | Continuous air barrier at exterior sheathing with taped joints, sealed penetrations, unit compartmentalization | Must meet 0.25 cfm/sq ft enclosure area |
| Retrofit / existing home | Focused sealing at attic floor, crawlspace, and rim joists before adding insulation | Blower door test on existing home may qualify for 7.0 ACH50 exception |
| Custom high-performance | Spray foam envelope with target below 3.0 ACH50, continuous exterior insulation, sealed HRV connections | Future-proofs against code changes |
| Addition under 500 sq ft | Seal all new envelope penetrations to current code standards | Exempt from blower door testing |
Choosing an insulation and air sealing contractor who understands the code requirements and the practical realities of construction sequencing makes a meaningful difference in outcomes. Look for these indicators:
Our team at Spray-On Foam & Coatings has been helping builders across the Pacific Northwest meet and exceed Washington State Energy Code requirements through professional spray foam insulation and air sealing services. We serve Vancouver and the greater Portland metro area and are expanding into the Seattle market as demand for high-performance building envelopes continues to grow. Whether you need closed-cell spray foam for a rim joist seal, open cell foam for a full wall cavity application, or a dedicated air sealing pass before your blower door test, we are ready to work with your schedule and your subs.
📞 Request a Free Quote | 📋 Schedule an Air Sealing Consultation
Call us directly at (360) 667-1993 or email [email protected] to discuss your project scope. We review plans, identify priority sealing locations, and help you build to a standard that passes inspection on the first try.
The Washington State Energy Code, effective March 15, 2024, requires a maximum of 4.0 ACH50 for residential dwelling units, verified through a blower door test conducted at 50 Pascals per WAC 51-11R-40240.
Seattle and all of King County are classified as IECC Climate Zone 4C (Marine) per the 2021 Seattle Energy Code, which affects the R-value and air sealing requirements that apply to building envelope components.
Proposed code change RE-037 would lower the maximum to 3.0 ACH50, and the SBCC has indicated this change is cost-effective, so builders should anticipate stricter standards in future code cycles.
Air sealing is one part of compliance. Builders must also meet the insulation R-value requirements for their climate zone, fenestration U-factor limits, and other envelope criteria specified in the code. Air sealing and insulation work together.
Spray foam creates an air-impermeable barrier at the application surface while simultaneously providing insulation R-value. Sealing high-leakage areas like rim joists, penetrations, and crawlspace walls with spray foam directly reduces the air infiltration measured during a blower door test.