

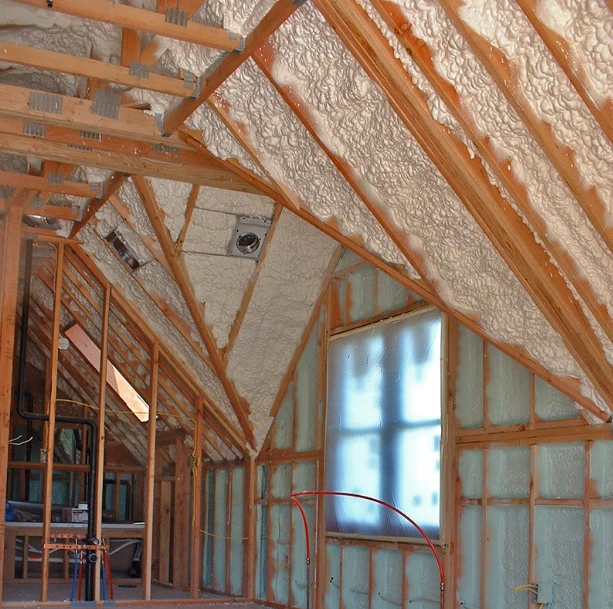
Open-cell spray foam insulation gives builders a practical way to deliver better energy performance in new homes without adding complicated construction steps. Unlike traditional fiberglass batts that leave gaps around framing, wiring, and plumbing, open-cell spray foam expands to fill every cavity and crevice, creating a continuous air barrier while providing solid thermal resistance at approximately R-3.8 per inch of thickness. For builders working in mixed climates like the Pacific Northwest, open-cell spray foam offers a cost-effective approach to meeting energy code requirements, reducing thermal bridging through wood framing, and giving homeowners measurable savings on heating and cooling costs year-round.
Many builders focus on R-value when selecting insulation, but R-value alone does not tell the whole story. The Department of Energy’s insulation fact sheet explains that inadequate insulation and air leakage are the leading causes of energy waste in most homes, with heating and cooling accounting for 50% to 70% of residential energy use. A high R-value means little if conditioned air escapes through gaps around studs, windows, and framing connections.
This is where open-cell spray foam separates itself from fiberglass batts and blown-in cellulose. When sprayed into wall cavities, floor assemblies, or attics, the foam expands to fill irregular shapes, gaps around wiring, and spaces behind plumbing. It conforms to the actual geometry of the framing rather than requiring the framing to conform to the insulation. According to the Building America Solution Center at Pacific Northwest National Laboratory, spray foam is an excellent air barrier material that insulates and seals simultaneously, eliminating the need for separate caulking, housewrap application, and taping that traditional insulation methods require.
For new construction, this combined air seal plus insulation approach means the building envelope performs closer to its rated specifications from day one. Builders do not have to rely on separate trades to handle air sealing after insulation is installed.
Understanding the differences between open-cell and closed-cell spray foam helps builders choose the right product for each part of a new build. The two products have different physical structures that lead to noticeably different performance characteristics.
| Property | Open-Cell Spray Foam | Closed-Cell Spray Foam |
|---|---|---|
| R-value per inch | ~R-3.8 | ~R-7.0 |
| Density | 0.5 lb/ft3 | 2.0 lb/ft3 |
| Air barrier at a thickness | 3.75 inches or greater | 1 inch or greater |
| Vapor barrier capability | No | Yes (at 1.5 inches or greater) |
| Expansion after application | Expands significantly | Expands less |
| Acoustic performance | Absorbs sound effectively | Less sound absorption |
| Best application in new builds | Wall cavities, attics, crawlspaces | Continuous exterior, below-grade, flood-prone areas |
According to Johns Manville’s building insulation research, many building professionals use a regional rule of thumb: open-cell spray foam performs well in structures south of the southern Pennsylvania border, where temperature differences between indoors and outdoors tend to be smaller, while closed-cell foam may be more appropriate in northern climates with extreme cold. However, open-cell foam can be used anywhere when paired with a separate vapor barrier where needed.
For builders in moderate climates, open-cell foam provides a practical balance of thermal performance, air sealing, and acoustic control at a lower material cost per square foot of cavity coverage.
One of the most overlooked sources of energy loss in new homes is thermal bridging through wood framing. Wood studs conduct heat more readily than the insulation surrounding them, creating paths where heat escapes or enters the home. According to research published by the U.S. Department of Housing and Urban Development, thermal bridging through framing members such as studs, headers, and sill plates can account for as much as 30% of total heat loss in a wood-framed wall assembly. A typical wood-framed home may have a framing factor as high as 25%, meaning one quarter of the wall area consists of framing rather than insulation.
The 2021 International Energy Conservation Code (IECC) now requires continuous insulation in colder climates, specifically to address this problem. While builders commonly add rigid foam sheathing to the exterior to meet this requirement, spray foam used in wall cavities works alongside these measures to improve overall assembly performance. Open-cell spray foam fills around studs and headers within the cavity, reducing air movement at these critical junction points and complementing any continuous exterior insulation specified in the design.
For builders pursuing high-performance certifications or simply wanting to exceed minimum code, combining open-cell cavity insulation with proper exterior continuous insulation delivers a wall assembly that minimizes thermal bridging from both sides.
Open-cell spray foam works well in several areas of a new build where traditional insulation falls short.
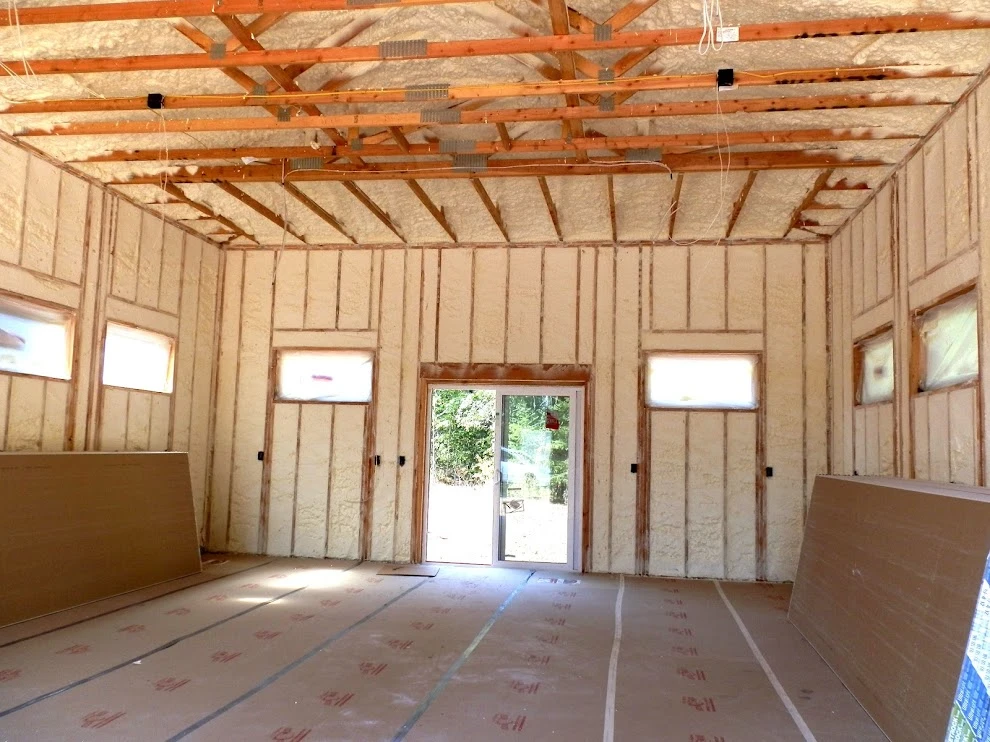
Wall Cavities: Open-cell foam expands to fill standard 2×4 and 2×6 wall cavities, sealing around every electrical box, plumbing penetration, and framing connection. This eliminates the gaps and compression issues common with fiberglass batts.
Attic Floors and Roof Decks: When sprayed on the underside of the roof deck, open-cell foam creates a semi-conditioned attic space. This approach keeps ductwork and HVAC equipment within the conditioned envelope, which the DOE notes can prevent up to 25% of heating and cooling energy from being wasted by leaky ductwork in a traditional vented attic.
Crawlspaces and Floor Assemblies: Open-cell foam seals floor joist bays and crawlspace walls, blocking moisture-laden air from entering the living space while adding thermal resistance. Its permeable structure allows water vapor to pass through, reducing the risk of trapped moisture.
| Project Type | Recommended Approach | Key Considerations |
|---|---|---|
| Production homes (standard spec) | Open-cell in walls and attics | Meets code at lower material cost, faster install times |
| Custom high-performance homes | Open-cell cavity fill plus continuous exterior insulation | Addresses thermal bridging from both sides, exceeds code |
| Multi-story buildings with complex framing | Open-cell in floor/ceiling assemblies | Seals around plumbing and electrical between floors |
| Retrofit additions to existing homes | Open-cell in new wall and floor cavities | Fills irregular spaces, seals transitions to existing structure |
| Homes in mixed or moderate climates | Open-cell throughout with a separate vapor barrier where required | Balanced performance without the expense of a full closed-cell application |
Choosing an experienced insulation contractor matters as much as choosing the right product. Look for these indicators:
A contractor who focuses on these details delivers results that match what was specified in the design, rather than leaving performance gaps that show up later as high utility bills or comfort complaints from homeowners.
Spray-On Foam & Coatings helps builders throughout the Pacific Northwest deliver higher-performing homes with professional open-cell and closed-cell spray foam insulation. Our team handles new construction projects ranging from single-family production builds to custom homes, and we work with builders to select the right insulation strategy for each climate zone and project type. We understand building science, energy code requirements, and how to get the job done right the first time.
Request a Quote | Schedule a Consultation
Call us at (360) 667-1993 or email [email protected] to discuss your next project. We are ready to help you build homes that perform.
Open-cell spray foam delivers approximately R-3.8 per inch. In a standard 2×6 cavity with 5.5 inches of foam, you can expect roughly R-21, meeting or exceeding code requirements for many climate zones.
No. Open-cell foam allows water vapor to pass through, which means a separate vapor retarder is needed, depending on your climate zone and wall assembly design. Closed-cell foam is required when an integrated vapor barrier is needed.
Open-cell spray foam both insulates and air seals in a single step, filling gaps around obstructions that fiberglass cannot. Fiberglass batts rely on a separate air sealing process and can leave voids that reduce real-world performance.
Yes. When sprayed on the underside of the roof deck, open-cell foam creates a semi-conditioned attic that brings ductwork and HVAC equipment inside the building envelope, reducing energy losses associated with traditional vented attics.
Project size, cavity depth, required R-value, ease of access, and scheduling flexibility all influence the final cost. Larger projects typically receive a lower per-board-foot rate.