

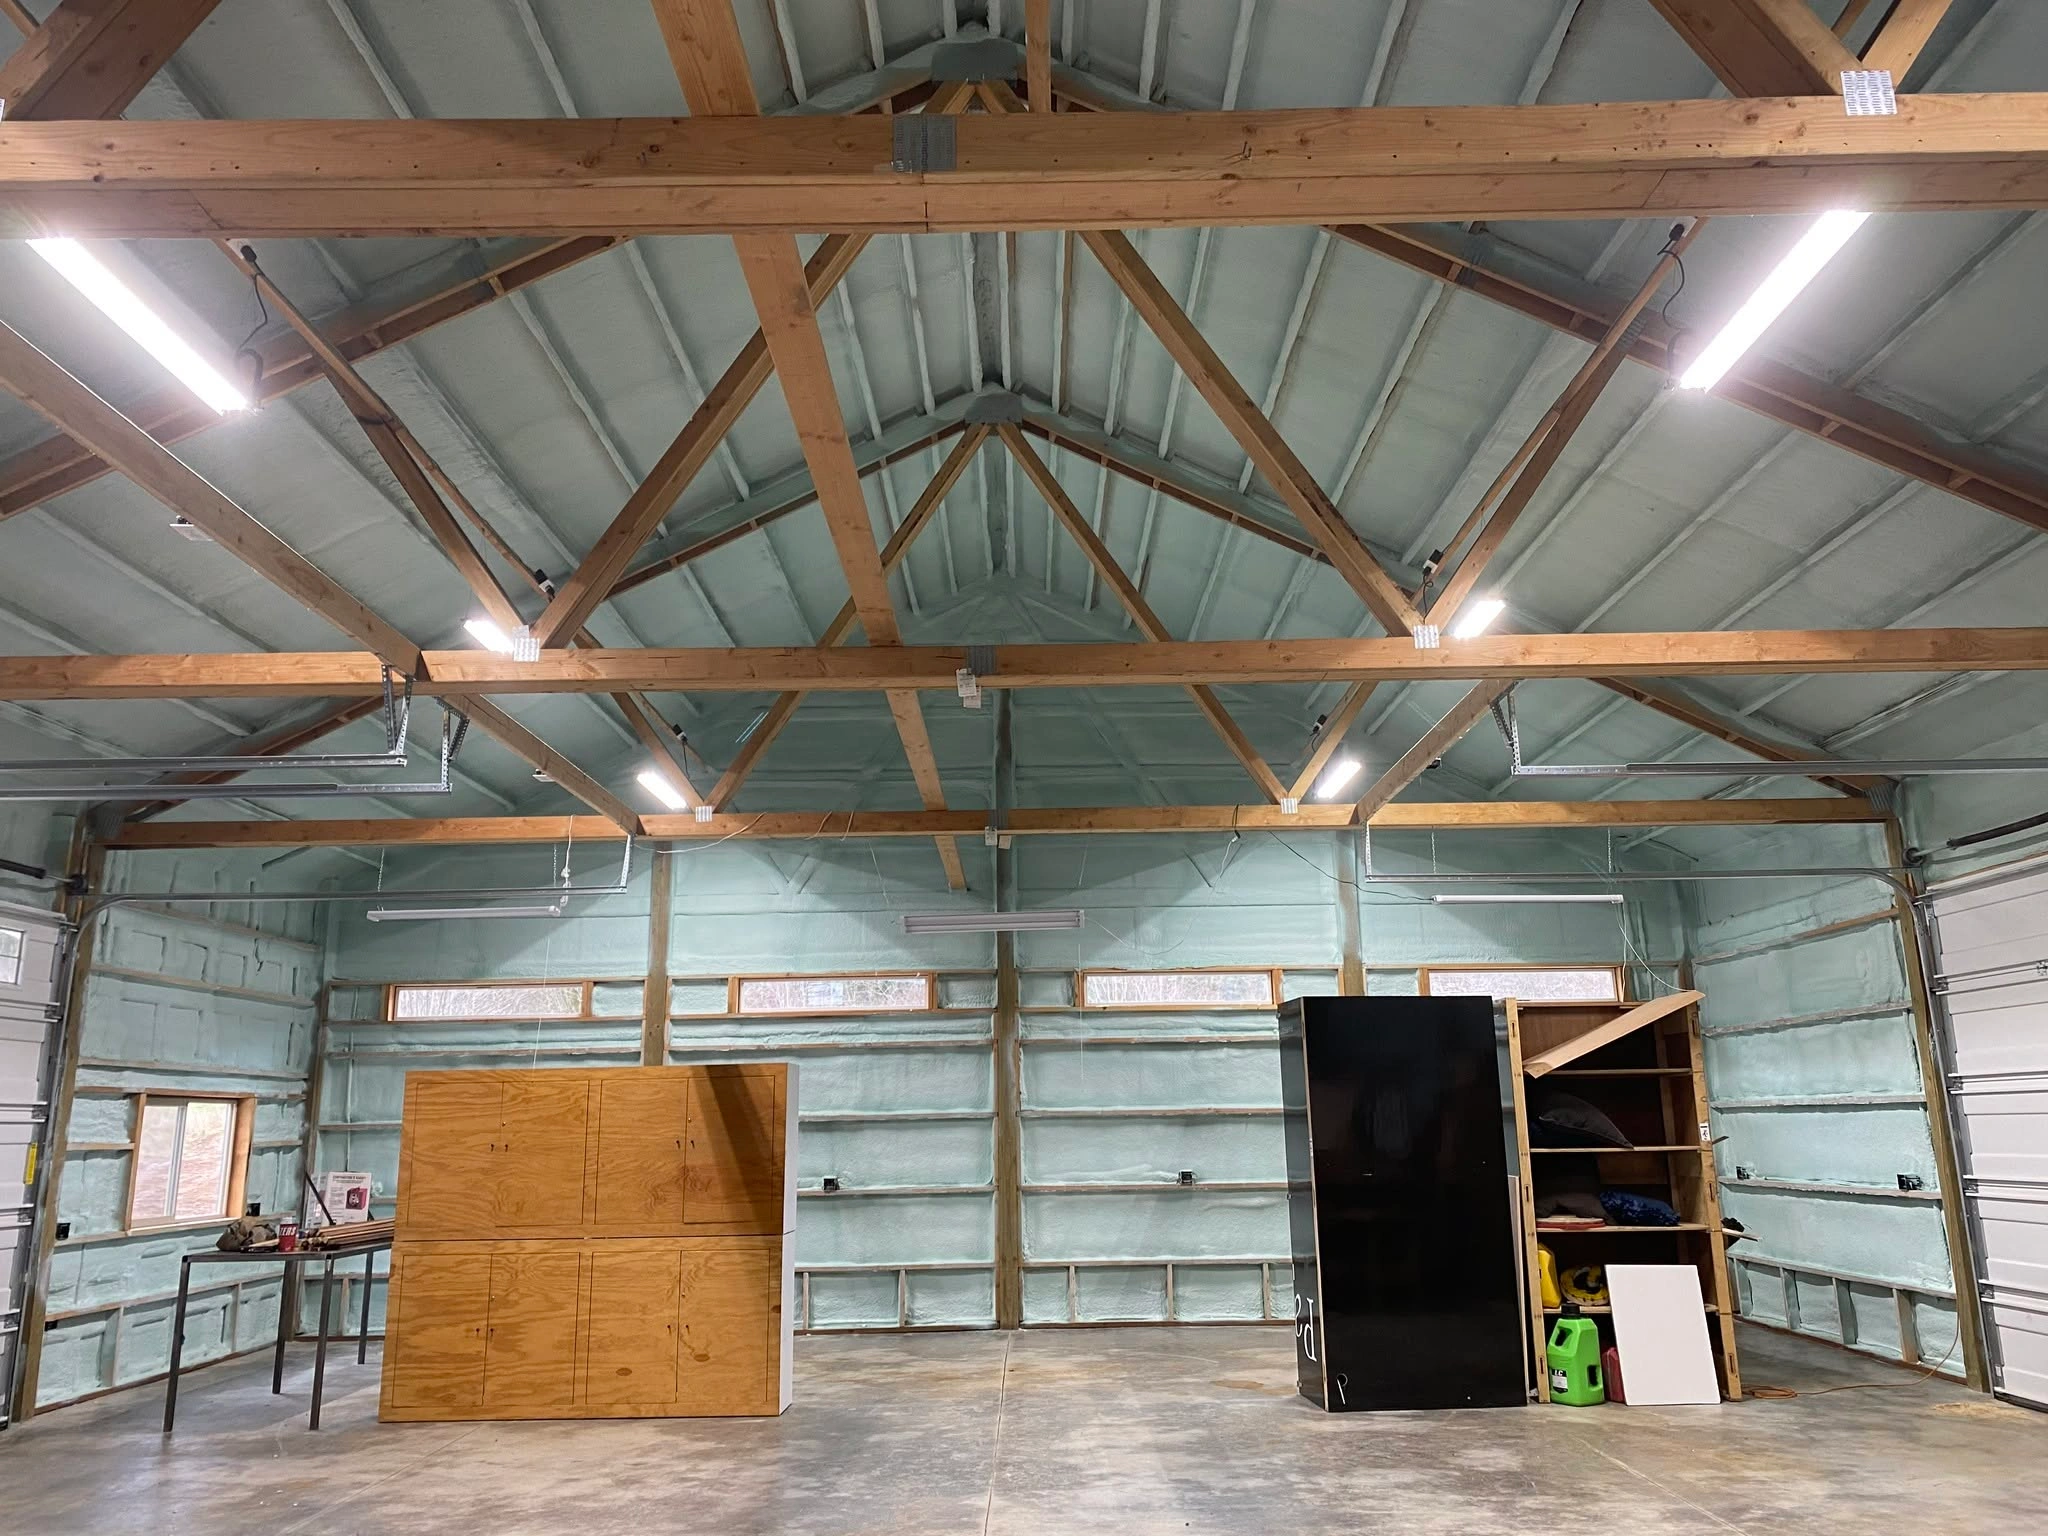
Building codes and commercial insulation requirements through the International Energy Conservation Code (IECC), adopted with state and local amendments. They set minimum insulation levels by climate zone, plus air barrier and fire safety rules.
Two model documents set the baseline, and your state decides how they get enforced. Knowing which edition applies to your permit saves you from designing to rules that no longer exist.
Most states adopt a version of the IECC for commercial construction, and the code lets designers demonstrate compliance through ASHRAE Standard 90.1 as an alternate path. Jurisdictions often enforce an older edition than the latest national one, so the code listed on your permit is the one that counts.
The bar keeps rising. The International Code Council reports the IECC increased its efficiency requirements by roughly 40% between 2006 and 2021, so an assembly spec written a decade ago can fall short today.
The energy code splits every commercial envelope into assemblies and assigns each a minimum thermal resistance. Colder climates call for more, and certain framing types change how the requirement is met. Insulating commercial walls, ceilings, and floors produces energy savings of 13% to 35% versus an uninsulated building, according to the Insulation Institute, which is why these targets carry real dollars behind them.
| Assembly | What Codes Typically Address | Why It Matters |
|---|---|---|
| Roofs | Minimum R-value above the deck, usually continuous insulation | The roof loses more heat than any other surface on most low-rise buildings |
| Walls | Separate targets for steel-framed, wood-framed, mass, and metal building walls | Steel studs drain performance from cavity batts, so codes adjust for framing |
| Floors and slabs | Slab-edge and heated-floor insulation | Exposed slab edges bleed heat every month of the year |
| Air barriers | A continuous air barrier tied into the insulation layer | Air leakage defeats insulation and drives condensation inside assemblies |
| Foam plastics | A thermal barrier between foam and occupied space | Limits fire spread and gets checked at inspection |
The distinction that catches owners off guard is continuous versus cavity insulation. Commercial building insulation codes frequently require rigid foam or spray foam applied outside the structure itself, because metal studs and concrete masonry conduct heat straight past insulation stuffed between them. A wall can hit its nominal R-value on paper and still fail the effective test.
Passing plan review takes paperwork, and most officials want to see it before the first bucket of foam shows up.
The Department of Energy’s COMcheck software lets architects, designers, and contractors show that a new commercial building, addition, or alteration meets the IECC or ASHRAE 90.1, and many building departments ask for the resulting report alongside permit drawings, per the U.S. Department of Energy.
Field documentation matters just as much. Expect an inspection before walls close in, so crews should photograph thickness and coverage as they go. Foam plastic also carries fire related conditions, including a thermal barrier over occupied areas, and keeping product data sheets on site makes that sign-off painless.
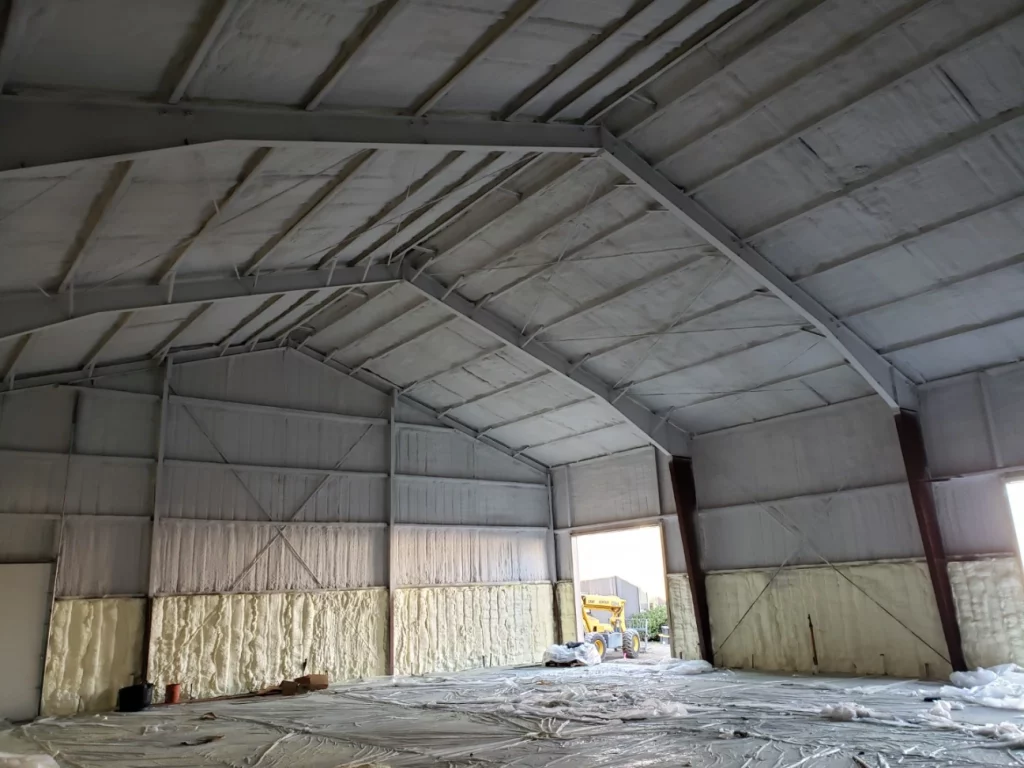
We see the same failures repeat across job sites, and almost all of them cost the owner twice.
Meeting the envelope section of the energy code comes down to doing the work right the first time. Our crews handle commercial insulation installation on roofs, walls, and metal buildings, and every job gets planned around the code edition your project is permitted under. Spray-On Foam & Coatings offers free quotes, so call us at (360) 667-1993 or email [email protected] to get yours started.
Most jobs wrap up within a few days on site, depending on square footage, required thickness, and how many assemblies are involved. Access conditions, phased schedules, and weather can stretch the timeline.
Existing structures take retrofit foam regularly. It adheres directly to metal panels, masonry, and roof decks, which is why re-roofs and energy upgrades are among the most common applications.
Closed-cell is denser, adds some stiffness to the assembly, and resists moisture, while open-cell is lighter and cheaper per board foot. The Insulation Institute breaks down how the main insulation types compare.
Usually not. Crews can phase the work zone by zone or schedule sections outside operating hours so most operations keep running. Occupied tenant spaces and ventilation needs shape the schedule.
Pricing follows square footage, thickness, assembly access, and material choice, so no single number fits every building. We provide free quotes based on your actual plans and site conditions.