

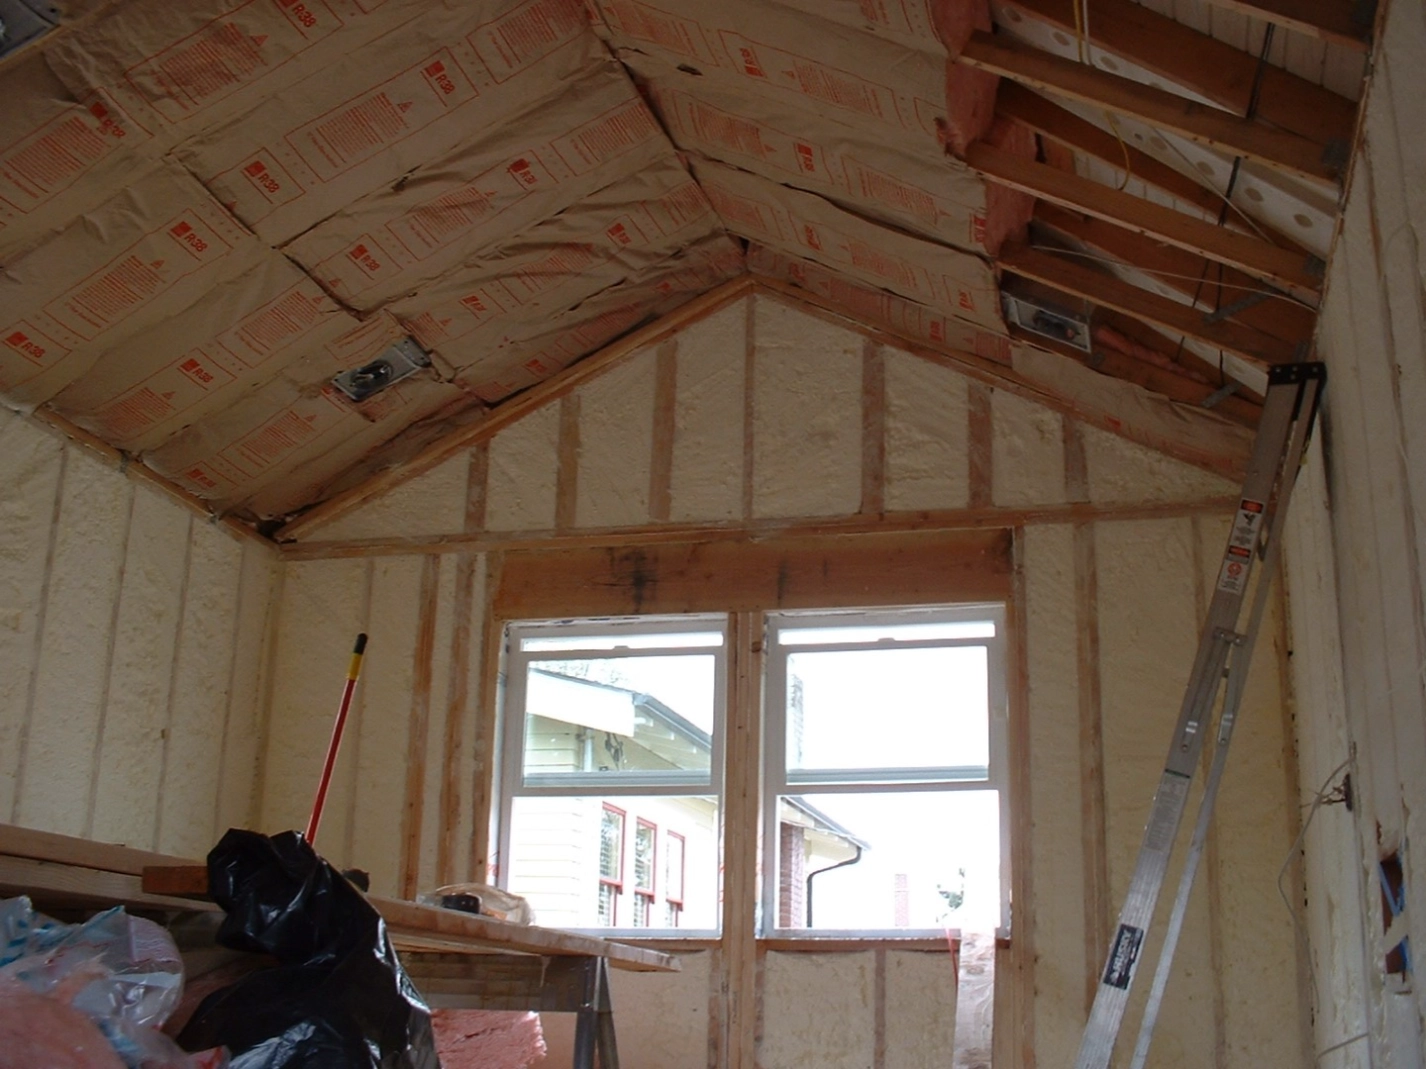
For Seattle builders, the insulation strategy that produces the strongest air-sealing performance is one where the insulation itself doubles as the air barrier, led by closed-cell spray foam and closely followed by hybrid designs that place foam at leak-prone junctions and bulk insulation everywhere else. Batts and blown-in products still earn their spot in Pacific Northwest attics and walls, but on their own they insulate without sealing, so air and moisture keep moving through the envelope. The right choice depends on your assembly design, airtightness targets, moisture plan, and budget per unit, so it pays to compare the main strategies before insulation day arrives.
Seattle’s climate is temperate and marine-influenced, with cool, wet winters, warm, dry summers, and about 39 inches of annual precipitation spread across some of the rainiest-day counts of any large U.S. city (Wikipedia – Climate of Seattle). That mix changes the insulation math. The enemy is not sustained deep cold, it is months of damp air driven against the envelope while warm, humid indoor air pushes outward.
Air leakage is the transport mechanism. Buildings account for roughly 40 percent of energy consumption, mostly heating and cooling, and airflow through gaps in the envelope is a leading heat-loss pathway that insulation alone cannot stop . Worse, moisture that rides along with leaking air can drastically reduce insulation effectiveness, feeding condensation and mold inside assemblies.
Three factors decide whether a strategy delivers real air-sealing performance:
Air barrier materials are held to measurable standards, with an air permeance ceiling of 0.02 L/(s·m²) at 75 pascals under ASTM E2178, and qualifying product families include closed-cell spray foam in Seattle, WA alongside membranes, housewraps, and board stock. Strategies built around qualifying materials simply start with a head start.
| Strategy | Best For | Air-Sealing Strength | Limitations |
|---|---|---|---|
| Closed-cell spray foam | Rim joists, crawl spaces, walls, irregular framing, commercial builds | Excellent, insulation and air barrier in one application | Highest cost per board foot, requires professional application |
| Open-cell spray foam | Full-cavity walls, sound control, attic planes | Very good when applied to full cavity depth | Vapor-permeable and lower R-value per inch, needs a vapor plan for our climate |
| Hybrid flash system (thin closed-cell plus batt or blown fill) | High-R walls and ceilings on a budget | Very good, foam seals where leaks concentrate | Two-step install, transitions need careful detailing |
| Batts or blown-in with a dedicated air-sealing package | Production schedules and simple assemblies | Only as strong as the sealant work | Leakage persists at wiring, boxes, and rim joists unless sealed separately |
| Dense-pack or loose-fill alone | Attic blankets, retrofit fill | Moderate, slows convective loops but is not a complete air barrier | Settling and unsealed top plates undo performance |
The pattern is consistent: research on insulation performance shows that construction quality and draft-proofing determine whether rated R-values translate into real-world results (Wikipedia – Building Insulation).
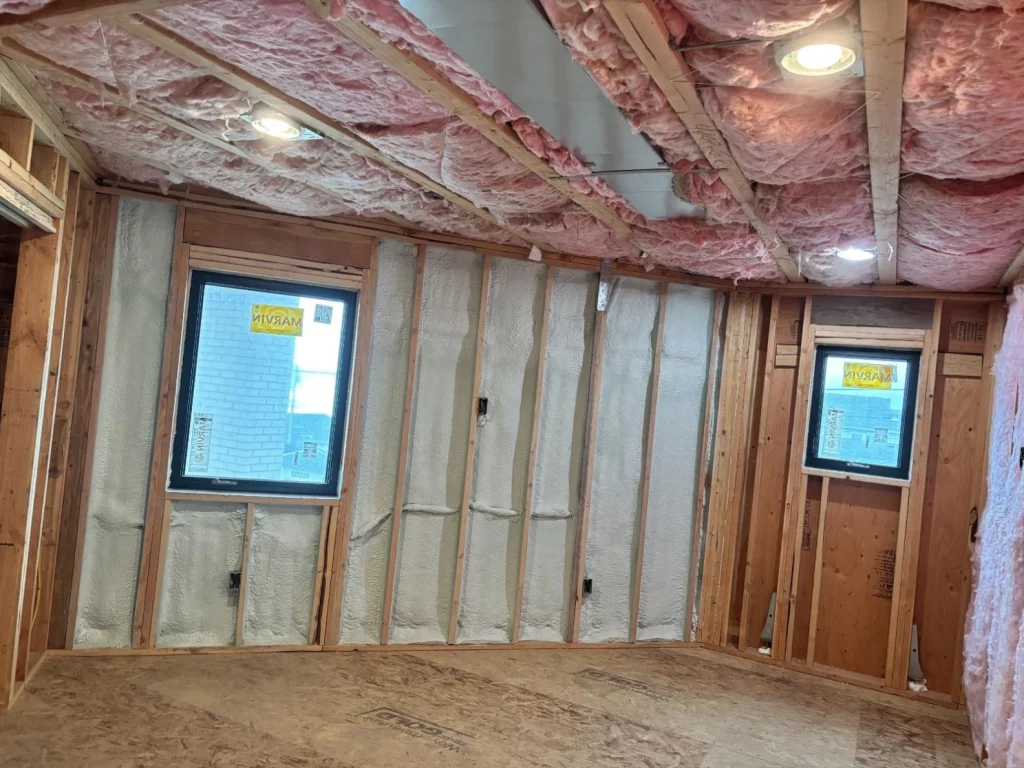
| Service | Typical Low | Typical Average | Typical High |
|---|---|---|---|
| Closed cell spray foam | $1.20/board foot | $1.50/board foot | $3.00/board foot |
| Open cell spray foam | $0.28/board foot | $0.32/board foot | $0.75/board foot |
| Air sealing | $1,500 | $4,500 | $10,000 |
| Crawl space insulation | $1,500 | $5,500 | $35,000 |
| Pole barn insulation | $3,500 | $8,500 | $50,000 |
Project size is the single biggest pricing factor, larger jobs lower the per-board-foot rate, while greater thickness and higher R-value targets raise it. Easy access and flexible timelines work in your favor on bid day.
Builders across Washington are working under the 2021 state energy codes today, and the council overseeing the code has set the 2024 codes to take effect May 3, 2027, with ongoing rulemaking still underway. Plan assemblies now for tightening airtightness expectations.
The number that matters is ACH50, air changes per hour at a 50-pascal pressure differential, measured with a calibrated blower door fan and manometer . Testing before drywall lets crews find and fix leaks while cavities are open, and early research using blower doors showed that hidden bypasses like attic utility chases, not outlet gaps, drove the largest share of leakage losses (Wikipedia – Blower Door).
| Builder Type | Recommended Approach | Why It Fits |
|---|---|---|
| Production homebuilders | Hybrid flash system plus a dedicated air sealing scope | Balances per-unit cost with ACH50 targets that pass |
| Custom and high-performance builders | Closed-cell spray foam as the primary barrier | Maximum sealing power for demanding performance specs |
| Remodelers and retrofit crews | Crawl space insulation plus targeted air sealing | Attacks the wettest, leakiest zones first |
| Light commercial and ag builders | Closed-cell foam with pole barn insulation | Handles large, irregular envelopes with few joints |
Air-sealing performance is decided by strategy and execution, not by the label on a bag of insulation. At Spray-On Foam & Coatings, we help builders across the Seattle market and the greater Pacific Northwest choose between closed-cell, open-cell, and hybrid assemblies, then install and air-seal to a number you can test to. Call us at (360) 667-1993 or email [email protected] to talk through your next set of plans.
Schedule an Air-Sealing Assessment
Not always. It is the strongest dual-function option for leak-prone zones like rim joists and crawl spaces, but a well-detailed hybrid system can post similar blower door results at a lower cost per wall.
Only with a separate, carefully detailed air-sealing package. Batts insulate but leave leakage paths at wiring, plumbing, and rim joists, so results hinge entirely on the quality of the sealant work.
With roughly 150 rainy days per year, moisture control carries as much weight as R-value. Seattle builders favor assemblies that manage vapor movement, which is why closed-cell foam dominates foundations, crawl spaces, and rim joists.
A board foot is a 12-inch by 12-inch by 1-inch volume of cured foam. Because required thickness drives material use, pricing scales with depth, and larger projects bring the per-board-foot rate down.
Test before drywall so leaks can be corrected while wall cavities are open. A final test before occupancy documents compliance and gives you a marketable airtightness number for the listing.