

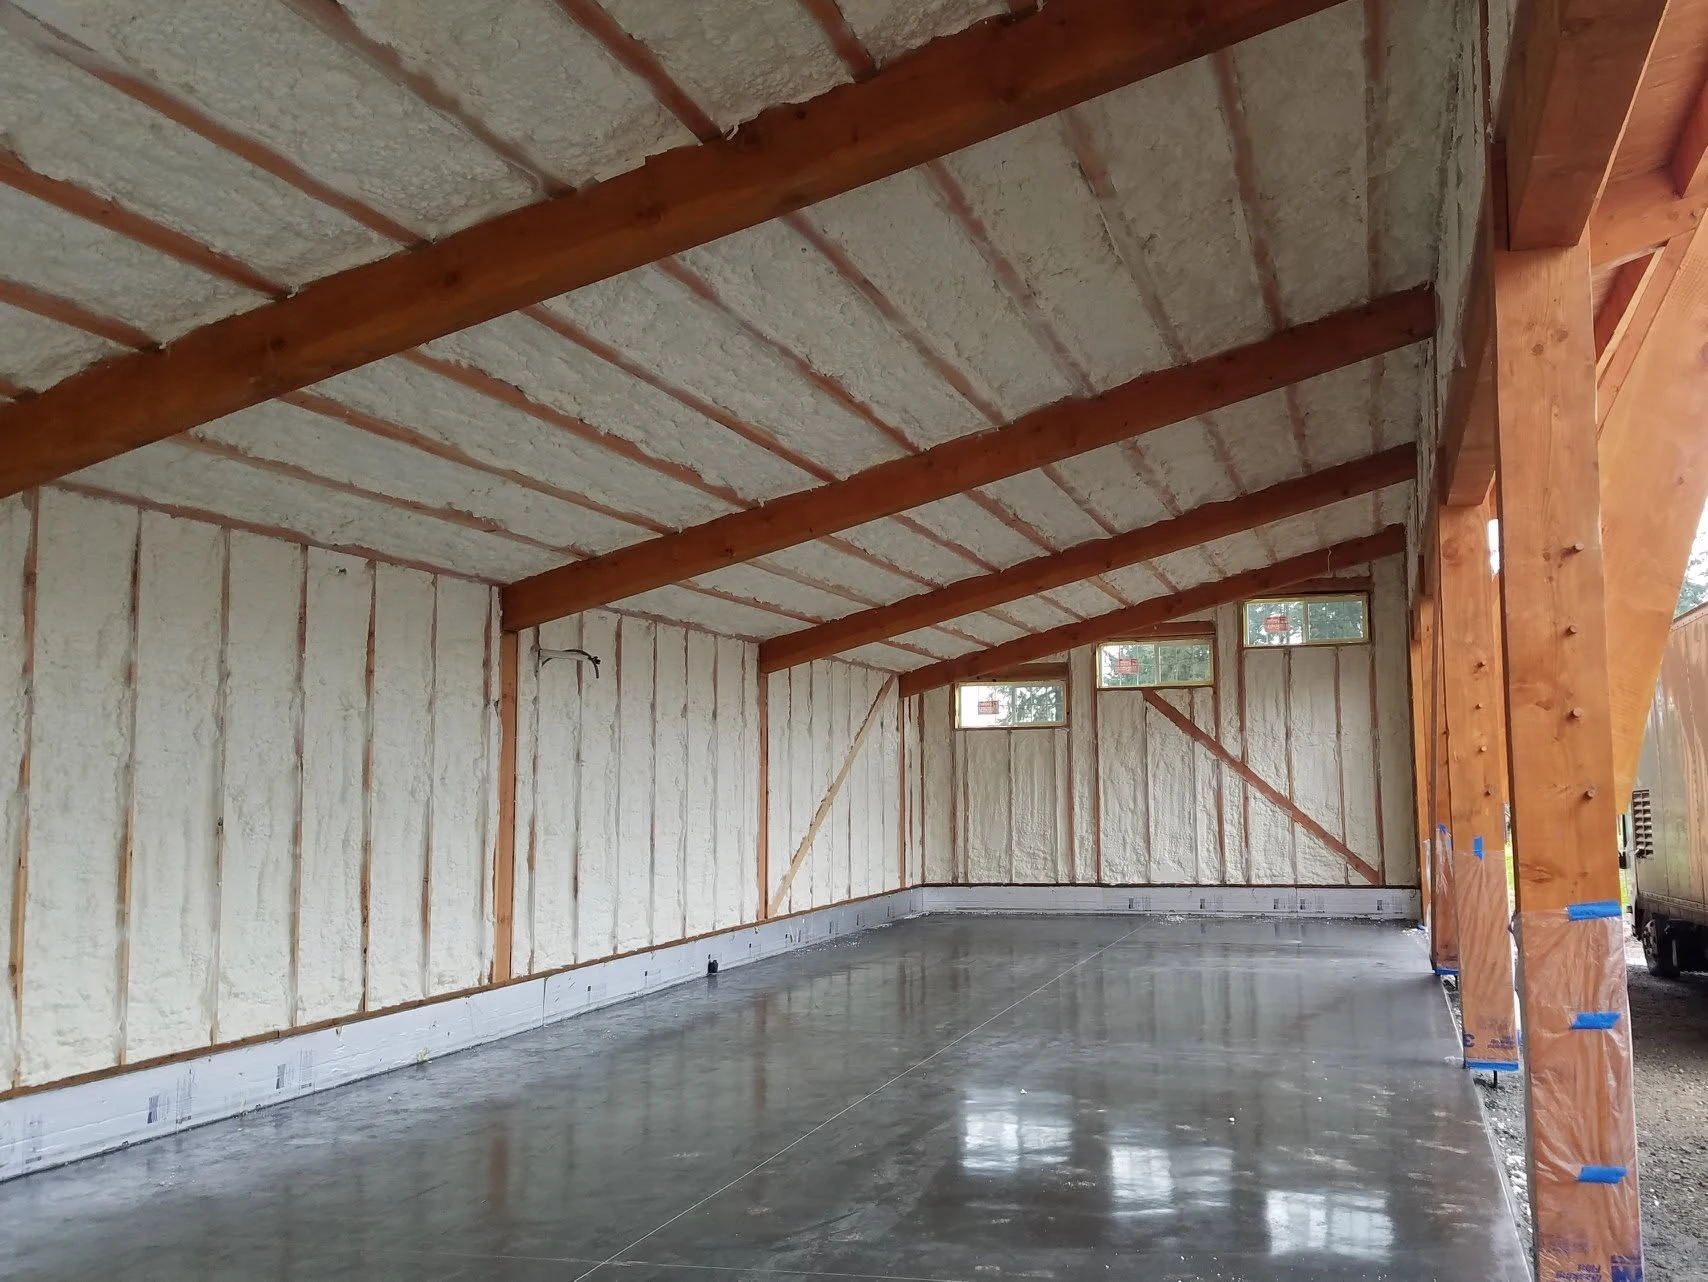
Match the material to the stage. Foundation and rim joist come first, walls follow rough-in inspections, and the attic comes last. Smart insulation for home builders starts with climate, air sealing, and inspection timing, then ends with a final pre-drywall check that confirms every cavity is properly filled and sealed.
A house doesn’t behave the same way at the slab, the walls, and the roof. Heat, moisture, and air move differently in each spot, so one product rarely fits all three.
Treat new construction insulation as three separate jobs: foundation, walls, and attic. Settling that early can save you from opening finished walls to fix a missed spot.
Work from the ground up, because that’s how the house goes together. This table gives a quick view, and the sections below give the details.
| Stage | Common Options | Watch For |
|---|---|---|
| Foundation and rim joist | Rigid foam, spray foam | Termite access, fire protection |
| Framed walls | Batts, dense-pack, spray foam | Air barrier, moisture |
| Attic and roofline | Blown-in, batts, spray foam | Air leaks, clear vents |
Foundation options are broader on a new build than on an existing house. Oak Ridge National Laboratory advises insulating the band joist during construction, with R-30 for most of the country and R-19 in Climate Zone 1. It also says sill sealing products only stop air leaks if you install them during initial construction.
Schedule a termite inspection and control before choosing a method. Flammable foam also needs a covering to meet fire code.
Walls are where most builders choose between batts, dense-pack, and spray foam. Batts typically cost less but don’t stop air movement alone, so they rely on a separate air barrier and careful fitting.
Spray foam seals as it insulates, though it usually costs more upfront. Open-cell and closed-cell foam also handle moisture differently, so pick based on your wall design and climate.
Seal air leaks before adding attic insulation, because Oak Ridge National Laboratory says insulation can hide leaks and cut savings. Keep vents clear, insulate the access door, and never put a radiant barrier on top of the insulation or on the attic floor.
On shallow rafters, closed-cell spray foam can fit more R-value into less depth than most alternatives.
Good residential insulation planning puts these five checks on paper before framing ends. That way every trade knows the target.
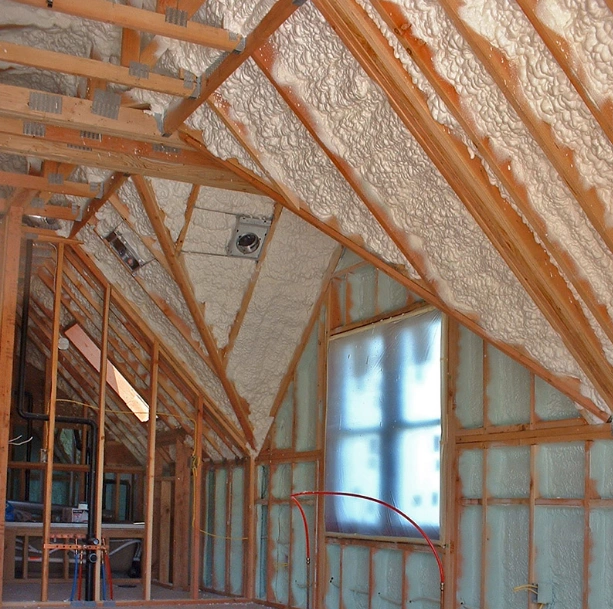
Insulation you can’t see can’t be checked. Get the order right, then verify the work while the walls are still open.
Home insulation installation should start only after rough-in plumbing, electrical, and HVAC work passes inspection, since local inspectors typically need to see the wiring, pipes, and ducts first. Check your local inspection order, because it varies.
Write builder insulation specifications that name the product, R-value, location, and installation grade for each assembly. Then check the finished work against them.
ENERGY STAR‘s rater checklist calls for Grade I installation under ANSI/RESNET/ICC 301, and it says wall insulation hidden by drywall must be verified at the pre-drywall inspection. Use this list before the drywall crew shows up:
These mistakes are easy to avoid when you plan for them.
If you’re weighing spray foam for rim joists, rooflines, or wall cavities, Spray-On Foam & Coatings can walk through your plans with you. We offer a free quote, so call or email us when you’re ready.
Phone: (360) 667-1993 Email: [email protected]
Neither wins everywhere. Closed-cell typically gives more R-value per inch and blocks moisture better, while open-cell typically costs less and lets walls dry more easily.
Not always. Foam can serve as the air barrier when applied correctly, but builders also reach tight shells with taped sheathing, so pick one strategy and tell every trade.
It may pay off most at rim joists and rooflines, where air sealing is hardest. Across open walls, the payback depends on your climate and the product you’d use instead.
Yes, hybrid walls are used. The foam thickness and moisture behavior need to suit your climate, so get the ratio from the manufacturer or an energy rater.
No. It depends on the product, your climate, and local code, and walls where moisture moves both ways through the year may not need one.